
Cars Trucks
4.204 ads
Open Cars Trucks →4.204 active ads
Real Estate
484.833 ads
Open Real Estate →484.833 active ads
Machinery & Tools
346 ads
Open Machinery & Tools →346 active ads
Marketplace
Farm & Horses13
Art & Artists62
Antiques20
Health & Medical121
Clothing Apparel70
Mobile Phones215
Hotels Travel Tourism18.425
Pets & Animals1.952
For Kids and Babies14
Nautics and Aviation24.221
Computers & Electronics197
Services1.393
Books & Magazines6
Musical Instruments54
Job2.533
Home & Garden411
Sports & Fitness115
Personals146
Audio Video Photo77
Entertainment23
All Others298
Forgot Password?
Don't have an account? Register
Top
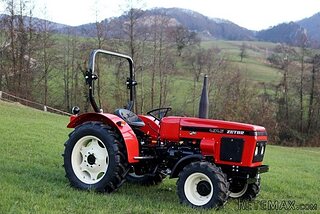 Zetor 4945
14.725 EUR
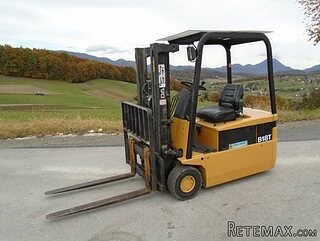 Vilicar daewoo b 18t
5.830 EUR
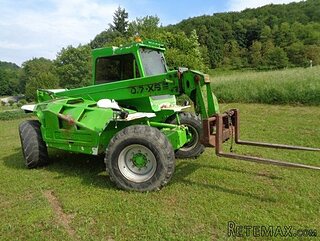 TELESKOPSKI VILIČAR MERLO 30.7-XS
7.400 EUR
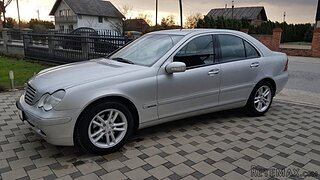 Mercedes C-class 220 CDI automatik
7.900 EUR
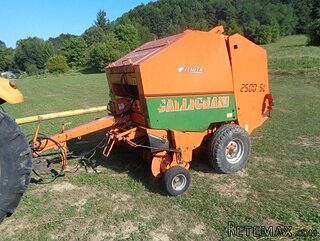 BALIRKA GALIGNANI 2500SL
3.900 EUR
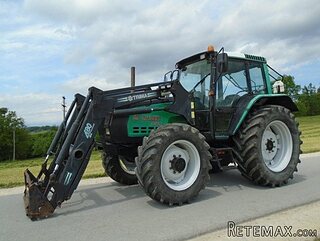 Valtra 6400
16.750 EUR
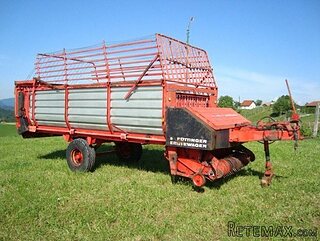 Samoutovarna prikolica za sjeno pottinge
1.880 EUR
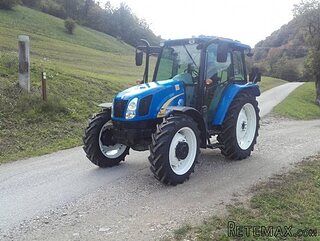 Traktor New Holland T5030
17.800 EUR
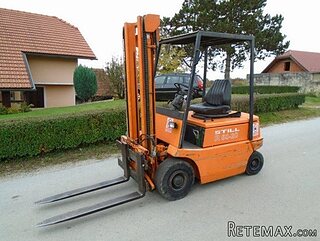 Viličar still r 60-20
5.840 EUR
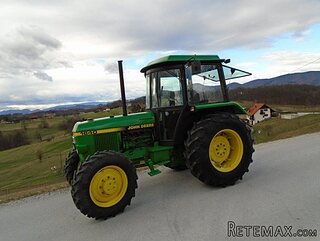 John Deere 1640
11.750 EUR
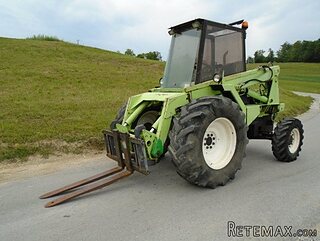 Vilicar merlo 4x4
8.650 EUR
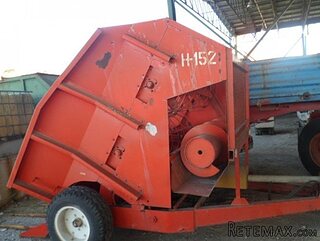 Rezač za bale AGROMET H 152
1 EUR
 Traktorske gume Treleborg 650/65 R38
800 EUR
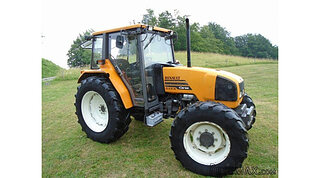 Traktor Renault ceres 345x
14.700 EUR


Country house with 2 gites in an..
Location
Europe › France › Poitou-Charentes
Date Added: 13.04.2015 at 21:58
Expiration Date: 27.06.2031 at 12:58
Page Views: 141
Listing ID 89049
Technical data
Purpose
Sale
Living space
190 m²
Bedrooms
5
Description
Country house with 2 gites in an idyllic riverside setting
This 3-bedroom house comes with two 1-bedroom gites, plenty of land and river frontage.
House
Ground floor
The front door opens to a tiled entrance hall to the rear of which a wooden staircase rises to the first floor.
To the left of the hall a door opens to the kitchen / dining room (16m2) with tiled floor and a range of fitted kitchen units. To the right of the hall a door opens to a large sitting room (27m2) dual-aspect sitting room with tiled floor and a fireplace.
To the rear of the kitchen a door opens to an internal hall / utility room.
First floor
The stairs rise from the hall to the first floor landing where this is space for a small office / computer area. Off the landing are three bedrooms (12m2, 11.5m2 and 11.45m2) as well as shower room and a separate WC.
Gite 1
Attached to one side of the main house is the original little farmhouse which now comprises a living room with fireplace and kitchen area (21m2), a small sitting room (8m2), a shower room and on the first floor, a bedroom (11m2).
Gite 2
To the rear of the main house the second gite comprises a living room (17m2), a kitchen (10m2), a bedroom (10m2) and a shower room. This gite has lovely views to the river.
Exterior
The property comes with an attached barn (about 40m2), covered parking and a workshop. The good-size garden is mainly left to lawn, with a number of mature trees providing shade along the river bank. The property enjoys quite a long stretch of river frontage - ideal for fishing and boating.
The local town of Aulnay (with its shop, restaurants and UNESCO listed church) is just a short drive and the local village (just 3km) has a boulangerie and bar / restaurant.
This 3-bedroom house comes with two 1-bedroom gites, plenty of land and river frontage.
House
Ground floor
The front door opens to a tiled entrance hall to the rear of which a wooden staircase rises to the first floor.
To the left of the hall a door opens to the kitchen / dining room (16m2) with tiled floor and a range of fitted kitchen units. To the right of the hall a door opens to a large sitting room (27m2) dual-aspect sitting room with tiled floor and a fireplace.
To the rear of the kitchen a door opens to an internal hall / utility room.
First floor
The stairs rise from the hall to the first floor landing where this is space for a small office / computer area. Off the landing are three bedrooms (12m2, 11.5m2 and 11.45m2) as well as shower room and a separate WC.
Gite 1
Attached to one side of the main house is the original little farmhouse which now comprises a living room with fireplace and kitchen area (21m2), a small sitting room (8m2), a shower room and on the first floor, a bedroom (11m2).
Gite 2
To the rear of the main house the second gite comprises a living room (17m2), a kitchen (10m2), a bedroom (10m2) and a shower room. This gite has lovely views to the river.
Exterior
The property comes with an attached barn (about 40m2), covered parking and a workshop. The good-size garden is mainly left to lawn, with a number of mature trees providing shade along the river bank. The property enjoys quite a long stretch of river frontage - ideal for fishing and boating.
The local town of Aulnay (with its shop, restaurants and UNESCO listed church) is just a short drive and the local village (just 3km) has a boulangerie and bar / restaurant.
Equipment and extras +
Loan Calculator +
Reviews +
Reviews (0)
★ Write a ReviewNo reviews yet — be the first to share your experience.
★ Write a Review
Retemax Similar Items
-
 990.000 EUR
Matulji -Samostojeća kuća s poslovnim prostorom
-

 490.000 EUR
KRK, samostojeća kuća s bazenom
-
 160.000 EUR
Na prodaju vikend kuca na Banstolu
 900.000 EUR
Turisticki kompleks na Fruskoj Gori
-
 45.000 EUR
Prodajem kucu u centru Jarkovca
 225.000 EUR
Prodajem LUX kucu u Smederevu
-

 470.000 EUR
POBRI, prodaje se interesantna kuća