
Cars Trucks
4.204 ads
Open Cars Trucks →4.204 active ads
Real Estate
484.833 ads
Open Real Estate →484.833 active ads
Machinery & Tools
346 ads
Open Machinery & Tools →346 active ads
Marketplace
Farm & Horses13
Art & Artists62
Antiques20
Health & Medical121
Clothing Apparel70
Mobile Phones215
Hotels Travel Tourism18.425
Pets & Animals1.952
For Kids and Babies14
Nautics and Aviation24.221
Computers & Electronics197
Services1.393
Books & Magazines6
Musical Instruments54
Job2.533
Home & Garden411
Sports & Fitness115
Personals146
Audio Video Photo77
Entertainment23
All Others298
Forgot Password?
Don't have an account? Register
Top
 Luksuzni resort s krovnim infinity bazenom..
846.580 EUR
 ŠUMA VARAŽDINSKE TOPLICE
9.500 EUR
 Marčana, Loborika, građevinsko zemljište.
87.500 EUR
 Prodajem plac Novi Sad-Veternik
42.000 EUR
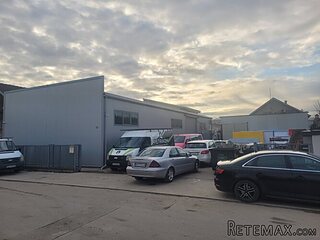 Hala 750m2 Novi Sad
3.500 EUR
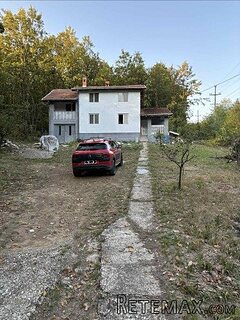 Vila Anđelina-Valjevo
69.999 EUR
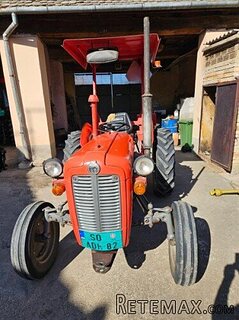 IMT 539
6.000 EUR
 Nissan Juke
17.900 EUR
 Volkswagen Golf VI
5.100 EUR
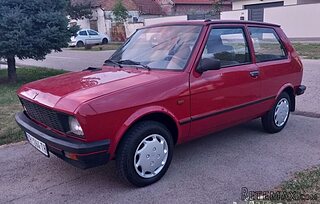 Zastava Yugo 55
2.500 EUR
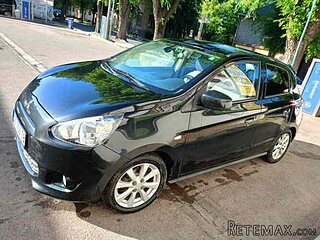 Mitsubishi Space Star
4.300 EUR
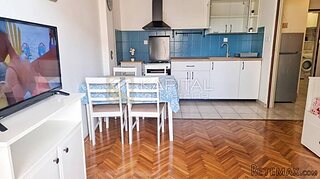 Novi Vinodolski, 1s+db, balkon, pogled
179.000 EUR
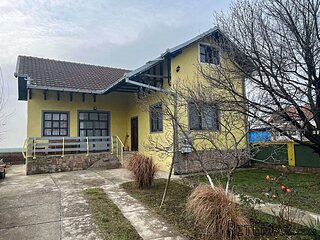 Izdajem smestaj za radnike Jarkovci-Indjij..
80 EUR
 Matulji -Samostojeća kuća s poslovnim pros..
990.000 EUR


Country house with fine views
Location
Europe › France › Poitou-Charentes
Date Added: 13.04.2015 at 21:58
Expiration Date: 27.06.2031 at 12:58
Page Views: 111
Listing ID 89239
Technical data
Purpose
Sale
Living space
190 m²
Bedrooms
3
Description
Country house with fine views
Formerly a gallery / restaurant, this property has been converted to make a comfortable home - but offers the potential for a return to commercial activity
House
Ground floor
The front door opens into a very attractive entrance hall (8 sq m) with stone floor and exposed stone walls. The hall opens into an informal living room (25 sq m) with tiled floor, exposed beam ceiling, exposed stone walls and a wood-burning stove. To one side a door opens into a utility/boiler room (7.5 sq m).
A door from this living room opens onto the covered rear terrace, providing access to the garden and the far-reaching views.
To the right of this room, a door opens into the kitchen (25 sq m in total) with tiled floor. From here a door opens into a sitting room (25 sq m) with tiled floor, exposed beam ceiling and a feature stone wall. Off this room is a WC. A pair of glazed doors open to the rear covered terrace and the garden beyond.
To one side of this room a doorway opens into another large reception room (about 25 sq m) with tiled floor and two sets of glazed doors to the exterior. To one corner a wooden staircase rises to a mezzanine floor.
First floor
The stairs rise from the entrance hall to the first floor landing off which are three bedrooms (16 sq m, 24 sq m and 24 sq m) as well as a bathroom (bath, washbasin and WC). The two larger bedrooms have a connecting door.
Outbuildings
There are a couple of small outbuildings - ideal for storing garden furniture, equipment etc).
Garden
The house sits on a plot of 1373 sq m and has fine views to the north. The garden is currently divided into a gravelled parking area and a lawned area.
Most amenities are within a few minutes' drive and the market town of Mansle has shops, bars, restaurants, chemist etc.
Formerly a gallery / restaurant, this property has been converted to make a comfortable home - but offers the potential for a return to commercial activity
House
Ground floor
The front door opens into a very attractive entrance hall (8 sq m) with stone floor and exposed stone walls. The hall opens into an informal living room (25 sq m) with tiled floor, exposed beam ceiling, exposed stone walls and a wood-burning stove. To one side a door opens into a utility/boiler room (7.5 sq m).
A door from this living room opens onto the covered rear terrace, providing access to the garden and the far-reaching views.
To the right of this room, a door opens into the kitchen (25 sq m in total) with tiled floor. From here a door opens into a sitting room (25 sq m) with tiled floor, exposed beam ceiling and a feature stone wall. Off this room is a WC. A pair of glazed doors open to the rear covered terrace and the garden beyond.
To one side of this room a doorway opens into another large reception room (about 25 sq m) with tiled floor and two sets of glazed doors to the exterior. To one corner a wooden staircase rises to a mezzanine floor.
First floor
The stairs rise from the entrance hall to the first floor landing off which are three bedrooms (16 sq m, 24 sq m and 24 sq m) as well as a bathroom (bath, washbasin and WC). The two larger bedrooms have a connecting door.
Outbuildings
There are a couple of small outbuildings - ideal for storing garden furniture, equipment etc).
Garden
The house sits on a plot of 1373 sq m and has fine views to the north. The garden is currently divided into a gravelled parking area and a lawned area.
Most amenities are within a few minutes' drive and the market town of Mansle has shops, bars, restaurants, chemist etc.
Equipment and extras +
Loan Calculator +
Reviews +
Reviews (0)
★ Write a ReviewNo reviews yet — be the first to share your experience.
★ Write a Review
Retemax Similar Items
-
990.000 EUR
Matulji -Samostojeća kuća s poslovnim prostorom
-

 490.000 EUR
KRK, samostojeća kuća s bazenom
-
 160.000 EUR
Na prodaju vikend kuca na Banstolu
 900.000 EUR
Turisticki kompleks na Fruskoj Gori
-
 45.000 EUR
Prodajem kucu u centru Jarkovca
 225.000 EUR
Prodajem LUX kucu u Smederevu
-

 470.000 EUR
POBRI, prodaje se interesantna kuća