Cars Trucks
4.206 ads
Open Cars Trucks →4.206 active ads
Real Estate
484.860 ads
Open Real Estate →484.860 active ads
Machinery & Tools
346 ads
Open Machinery & Tools →346 active ads
Marketplace
Farm & Horses13
Art & Artists62
Antiques19
Health & Medical121
Clothing Apparel70
Mobile Phones215
Hotels Travel Tourism18.425
Pets & Animals1.943
For Kids and Babies14
Nautics and Aviation24.221
Computers & Electronics197
Services1.393
Books & Magazines6
Musical Instruments54
Job2.532
Home & Garden410
Sports & Fitness115
Personals146
Audio Video Photo77
Entertainment23
All Others298
Forgot Password?
Don't have an account? Register
Top
 Kupujem stan ili kuću
1 EUR
 Zagreb, Dugave, pekara ili fast food, 97m2..
165.000 EUR
 Toyota Yaris 1.5 Life
11.950 EUR
 Peugeot 3008 1.6eHDi
13.000 EUR
 Renault Megane 1.6
6.950 EUR
 Nissan Qashqai 1.6 Acenta
14.950 EUR
 Opel Astra 1.6 CDTi
14.950 EUR
 Honda Civic 1.8 VTEC
6.950 EUR
 Nissan Qashqai 2.0 Acenta
12.950 EUR
 Seat Ibiza 1.6
9.450 EUR
 Mercedes A-class 180 D AMG-Line
29.950 EUR
 Renault Captur 1.5 DCi
15.000 EUR
 Dacia Sandero 1.5 DCi
9.000 EUR
 Ford Focus 1.5 TDCi ST-Line
19.950 EUR
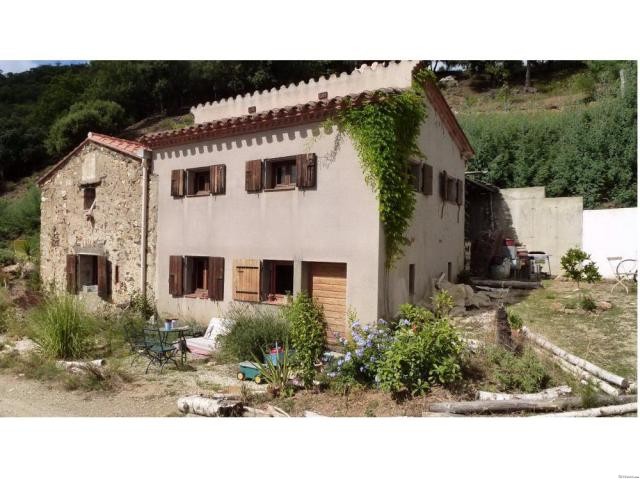
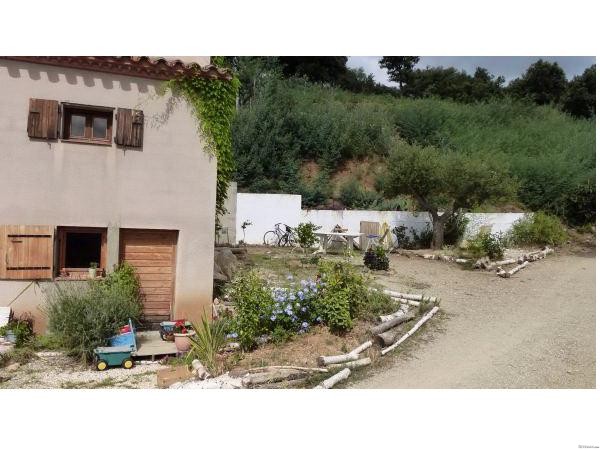
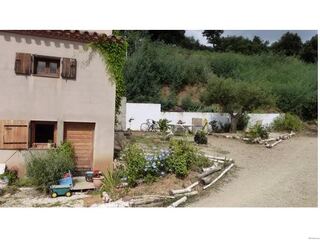
Countryside Mas With 3.5 Hectares And..
Location
Europe › France › Languedoc-Roussillon
Date Added: 13.04.2015 at 21:58
Expiration Date: 27.06.2031 at 12:58
Page Views: 132
Listing ID 50065
Technical data
Purpose
Sale
Size of Property
91 m²
Number of Rooms
2
Description
Situated in a lovely south-facing position with far-reaching countryside views, this former farmhouse was restored from an abandoned state in 2009 to include new roof, insulation, double glazing, terraces and septic tank. The main entrance is situated to the rear, accessed via the summer kitchen (23.6m2) which is designed to (one day) become enclosed and incorporated into the main house as a kitchen and dining room. The upper ground floor front door opens on to the current kitchen (25.6m2) with wood burning stove and oven, beyond is the lounge (21.6m2) with external door leading out to a sunny terrace with exceptional views. A staircase leads down to the lower ground floor where there is a family bathroom (20.9m2) with bath, wash hand basin, WC and wood burning stove (!), the first bedroom (11.2m2) and second bedroom (11.5m2) with external door leading out to the front terrace.
Outside: the property sits quite centrally within its 3.5 hectares (8.6 acres) of land, this is mostly sloping forest with relatively flat and open parts around the house. The property is independent for both water and electricity a?? a bore hole has been sunk to 110 metres and provides ample and good quality water while electricity is provided by photovoltaic solar panels hidden in the trees behind the house.
Summary: an excellent isolated house yet only 12 minutes by car from Ceret and Reynes. The property is fully independent of all utilities (it does have a telephone and ADSL connection although this could be replaced by satellite if desired), has no immediate neighbours and benefits amazing views.
Outside: the property sits quite centrally within its 3.5 hectares (8.6 acres) of land, this is mostly sloping forest with relatively flat and open parts around the house. The property is independent for both water and electricity a?? a bore hole has been sunk to 110 metres and provides ample and good quality water while electricity is provided by photovoltaic solar panels hidden in the trees behind the house.
Summary: an excellent isolated house yet only 12 minutes by car from Ceret and Reynes. The property is fully independent of all utilities (it does have a telephone and ADSL connection although this could be replaced by satellite if desired), has no immediate neighbours and benefits amazing views.
Equipment and extras +
Loan Calculator +
Reviews +
Reviews (0)
★ Write a ReviewNo reviews yet — be the first to share your experience.
★ Write a Review
Retemax Similar Items
-
-
 529.000 EUR
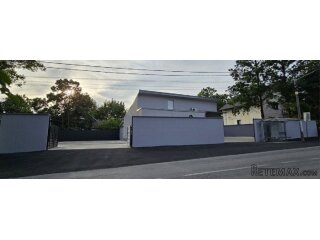
MATULJI, uređeni poslovni prostor s parkingom

-
 83.000 EUR
HITNO prodajem lokal u Novom Sadu
 247.000 EUR
JUŠIĆI - MATULJI, poslovni prostor od 247 m2
-

 292.000 EUR
Prodaja lokala pod zakupom,investicija
-

 2.180.000 EUR
MEDULIN, ODLIČAN POSLOVNI OBJEKT!