This deceptively spacious village house is situated just a short walk to the centre of a busy village. which has a boulangerie, butcher, supermarket, bars, post office, tabac, hairdressers, two banks, a good junior school, a football stadium and also a village games area and village hall offering various activities for both adults and children. A 15 minute drive will take you to the larger towns of Guemene-sur-Scorff and Le Faouet, which have all amenities including an indoor swimming pool. The beaches of the South Brittany coast and train links from Lorient can be reached in 35 minutes.
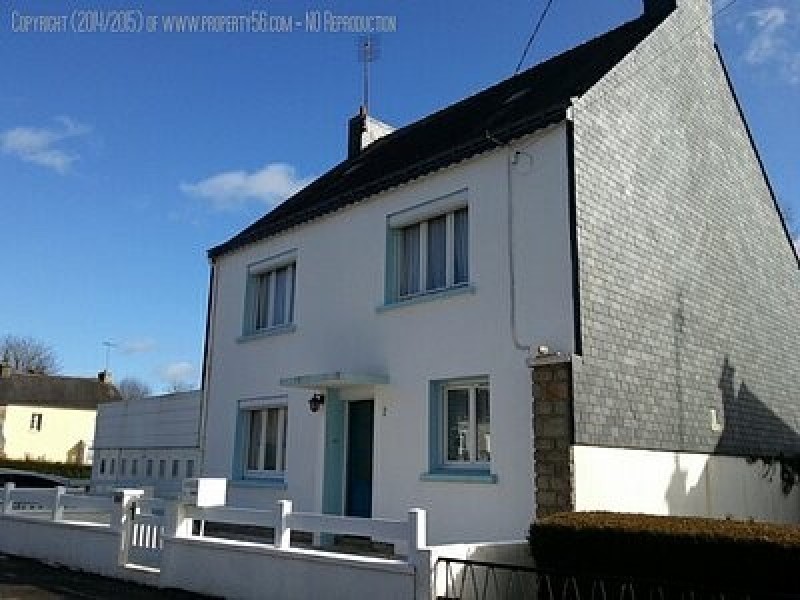
This detached house has a small gated front garden with double garage and parking to one side. It is well-proportioned and although it would benefit from some updating to the kitchen and bathroom, it is generally in good condition.
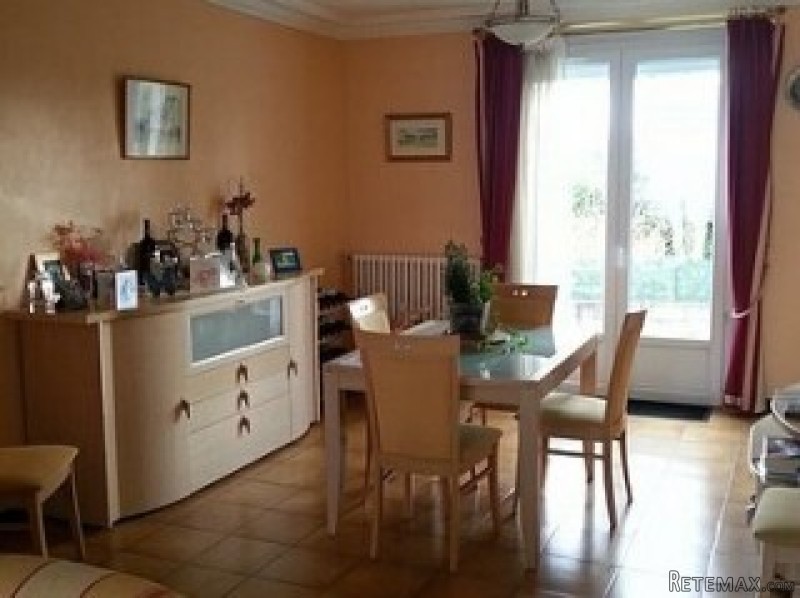
On entering into the central hallway, there are doors off to the sitting/ dining room (32m2) - a lovely bright room which runs the length of the house - has a granite fireplace and access via glazed double doors to the back garden. There is a w.c., then the kitchen (13m2) with space for a table and access to the back garden. Also on this floor is a good sized utility room (12m2) with sink and boiler.
An attractive wooden staircase at the rear of the hallway, links all three floors.
The first floor has chestnut parquet flooring throughout, and from the landing the doors lead off to four double bedrooms ( 17m2, 16m2, 11 m2& 11m2 ) and a bathroom. On the second floor there is a spacious attic and the fifth double bedroom (13m2). The property also benefits from broadband, some double glazing and shutters, oil central heating, mains drainage, workshop/wood store, a manageable south facing rear garden (260m2) with lawn and sun terrace. This low maintenance house will make an ideal family holiday home, or will serve well as a permanent residence, with plenty of space for visitors.
Energy Rating: A - less than 50 KWH/M2
Location: Town
Year Built: Pre 1940
Bedrooms: 5
Bathrooms: 3
Property Size (M sq): 148
Plot Size (M sq): 260
Floors: Three
Heating and Cooling: Oil Fired Central Heating
Open Fire
Rooms: Dining Room
Laundry Room
Living Room / Diner
Open Plan Kitchen / Diner
Open Attic Space
Family Bathroom with Bath
Kitchen
Interior Features: Light / Airey
Excellent Lighting
ADSL Internet Connection
Hardwood Floors
Tiled Flooring
Loft / Attic
Open Fire
Specific Features: Wooden Shutters to Windows
UK Satellite Dish
French TV
Parking: Garage / 2 cars
Outdoor Features: Terrace - Open
South Facing
Workshop
Fenced Garden
Gates to Property
Services: ADSL Internet Connection
Electricity
Bottled Gas
Mains Drainage
Mains Water
Telephone
Community: Walking Distance to Village
Local Shop
Fishing
Swimming Pool
Sailing
Coast 45 mins Plus
Shooting
Walking / Randonee
Cycling
Tennis
Football
Swimming Lake
Horse Riding
Water Sports
30 mins or less to main town
Up to 2hrs drive to UK bound airport
Up to 2hrs drive to UK bound port

 Fiat 130,90
 Vadilica za repu Holmer
 Traktor Landini 14500
 ANTIKNA LAMPA - UNIKAT
 Roto freza BREVIGLIERI
 Kombajn New Holland TX 34
 Noćni ormarić, stolčić za kuhinju
 ZETOR 6211 PRVI VLASTNIK
 Svijećnjak fenne porculan
 Traktor FENDT 209P
 Prodajem plug Imt 755
 STOLNA LAMPA - UNIKAT I ANTIKVITET
 Prodajem gume 14.9-28 i 11.2-28
 Mesingani svijećnjak