Fitted kitchen
* Lounge/dining room
* 2/3 bedrooms (1 en-suite)
* Bathroom
* Utility room
* Garage
* Electric heating
* Habitable space 97m2
* Land 960m2
Fully fitted kitchen: (3.30m x 3.0m) Gas hob & wall mounted electric oven. Double doors leading to the front terrace
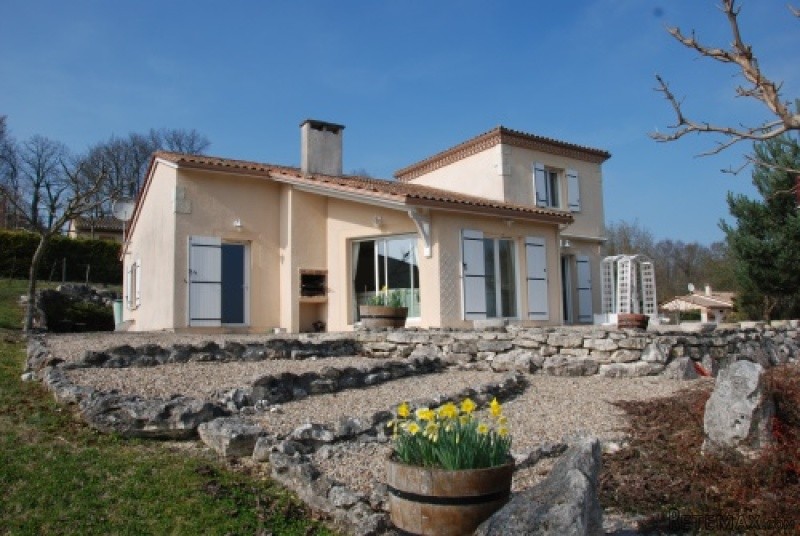
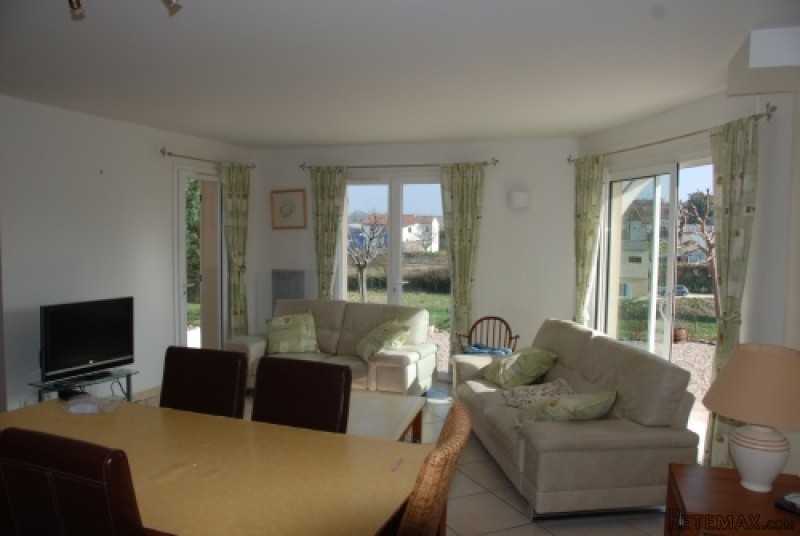
Lounge/dining room: (6.80m x 5.0m) Double sliding terrace doors (1 with electric shutter) and a further door leading to the terrace area. At the end of this room is where the house was designed for a third bedroom and this could easily reinstated (3.60m x3.m) Plus door leading to the terrace.
Bedroom 1: (3.65m x 3.0m) With en-suite shower room and WC
Bedroom 2: (4.10m x 3.20m) With built in wardrobes
Bedroom 3: To be partitioned from the lounge (3.60m x 3.0m) Glass door to the terrace.
Bathroom: (2.50m x 2.0m) Bath with shower attachment, double hand basin and electric towel rail.
Utility room:3.50m x 2.0m)
Garage: (5.85m x 3.55m)
Separate WC
Terrace area with built in BBQ
Lanscaped garden
Mains water & drainage
EPC Certificates
Price:
€178,700
Locality: Sigoules
Departement: Dordogne 24
Region: Aquitaine
Key Accommodation
Bedrooms: 2
No. Bathrooms: 2
Habitable Living Area m2: 97
Office ID: APS2682
Land Type/Amount
Land/Garden m2: 960
Additional Details
Closest town: Sigoules
Overview: APS2682 Fitted kitchen, Lounge/dining room, 2/3 bedrooms (1 en-suite), Bathroom, Utility room, Garage, Electric heating, Habitable space 97m2, Land 960m2
Fees: FAI (Agency Fees Included)
Potential: Income Potential
Location: Waterside (River/Lake/Canal)
Condition: Fully Restored (excellent)
Other Features: New

 60' Hatteras 60 Motor Yacht 2009
 50' Viking 50 Motoryacht 1991
 23' Polar 2300 Walkaround 2005
 48' Fountain 48 Express Cruiser 2007
 88' Broward Raised Pilot House 1999
 39' Beneteau 393 2002
 34' Hatteras 34 Sportfish 1961
 28' Sea Ray 280 Sundancer 1990
 38' Duffy 38 2003
 33' Regal 3300 Bowrider 2018
 23' Pursuit 235 Dual Console 2018
 55' Viking 55 Convertible 2013
 50' Sunseeker Manhattan 50 2006
 44' Carver 43 Super Sport 2007