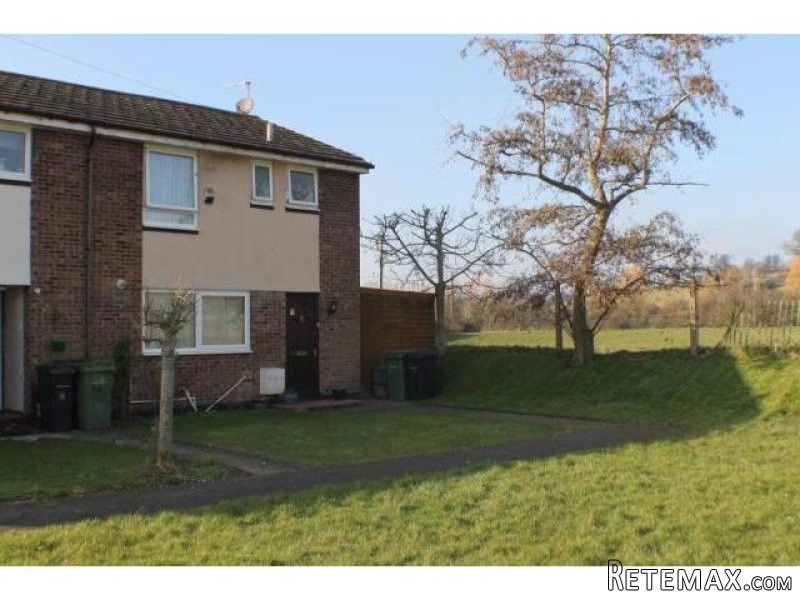
3 Denton Close has been in the same family occupation for the past 40 years but has been maintained to a high standard with a modern well-appointed kitchen and shower room. The house has been double glazed throughout and decorated in neutral colours and with 3 good sized bedrooms, sunny lounge, cloakroom and large workshop. The rear garden is very secluded and low maintenance; there is on street parking plus a single garage in separate block.
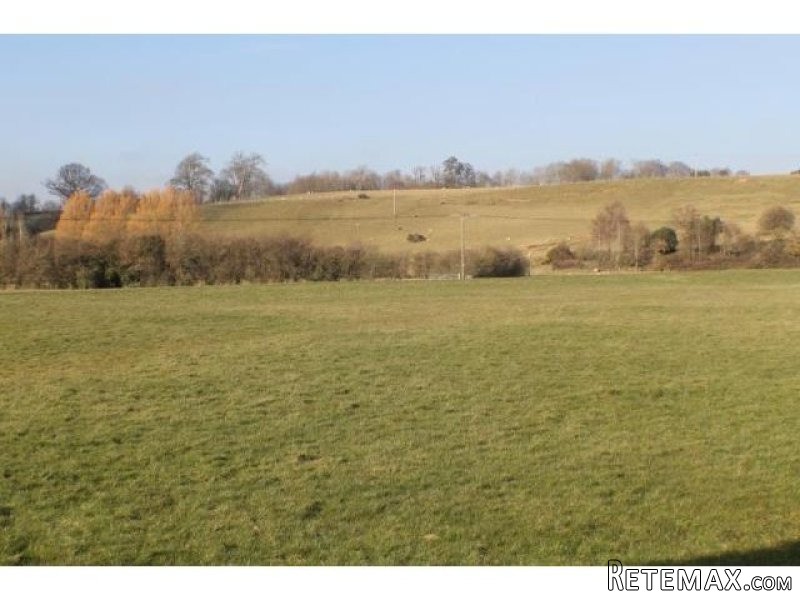
In a quiet cul de sac location immediately adjoining open fields and with lovely views, a three bedroom family house offered 'chain free', particularly well-presented and ideal for a young family with sunny and private rear garden, large workshop and single garage.
DESCRIPTION
3 Denton Close has been in the same family occupation for the past 40 years but has been maintained to a high standard with a modern well-appointed kitchen and shower room. The house has been double glazed throughout and decorated in neutral colours and with 3 good sized bedrooms, sunny lounge, cloakroom and large workshop. The rear garden is very secluded and low maintenance; there is on street parking plus a single garage in separate block.
SITUATION
In a sought after cul-de- sac at the rear boundary of the Tillingham estate and with lovely rural views over adjoining farmland. The house is easily accessible to local shops catering for those day to day needs and a short drive into central Rye with a good selection of High Street shops and facilities. There are established schools within close proximity; Rye mainline station with regular services on the Brighton and Ashford International line; weekly markets; established footpaths and leisure facilities; a cinema and a nature reserve at Rye harbour. Camber offers some of the best beaches in the south and throughout the year Rye has numerous festivals and events catering for most people's tastes.
ACCOMMODATION
The hard wood front door with fan light opens through to the entrance hall, cloakroom with w.c., wash hand basin and tiled floor. The kitchen is fitted with a range of base and eye level units with oak door and drawer fascia, complimentary work surfaces, Franke stainless steel sink unit, space for upright electric cooker with fitted hood, wall mounted gas fired central heating combination boiler, space and plumbing for washing machine, tiled floor, breakfast area and picture windows to front.
The rear hallway has a double glazed door taking you through to the garden, under stairs storage area, glazed double doors open through to the sitting room, a light room overlooking the rear garden, serving hatch and double glazed sliding doors to rear garden.
The stairs continue to the first floor landing with access hatch to roof space with pull down ladder, a very useful storage area. The master bedroom is to the front, range of fitted shelving; bedroom 2 is to the rear of the house with laminate flooring, bulk head storage cupboard and bedroom 3 is to the rear and with shelved cupboard. The shower room has a tiled cubicle, wash hand basin, w.c., frosted windows and laminate flooring.
Outside, the front garden is open plan, laid mainly to lawn with dustbin storage area and far reaching views over neighbouring fields, River Tillingham and farmland beyond. To the rear the garden offers total seclusion and privacy, a real sun trap with decked terrace, pergola, fish pond and paved patio and enclosed with conifer screening. Attached lean to workshop and store room, fitted bench unit, power and light points and connecting door to front garden.

 60' Hatteras 60 Motor Yacht 2009
 50' Viking 50 Motoryacht 1991
 23' Polar 2300 Walkaround 2005
 48' Fountain 48 Express Cruiser 2007
 88' Broward Raised Pilot House 1999
 39' Beneteau 393 2002
 34' Hatteras 34 Sportfish 1961
 28' Sea Ray 280 Sundancer 1990
 38' Duffy 38 2003
 33' Regal 3300 Bowrider 2018
 23' Pursuit 235 Dual Console 2018
 55' Viking 55 Convertible 2013
 50' Sunseeker Manhattan 50 2006
 44' Carver 43 Super Sport 2007