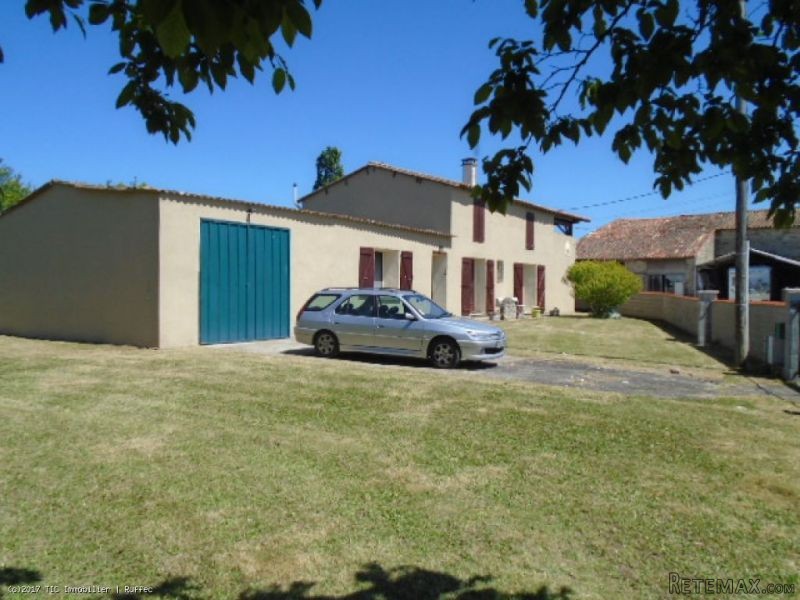
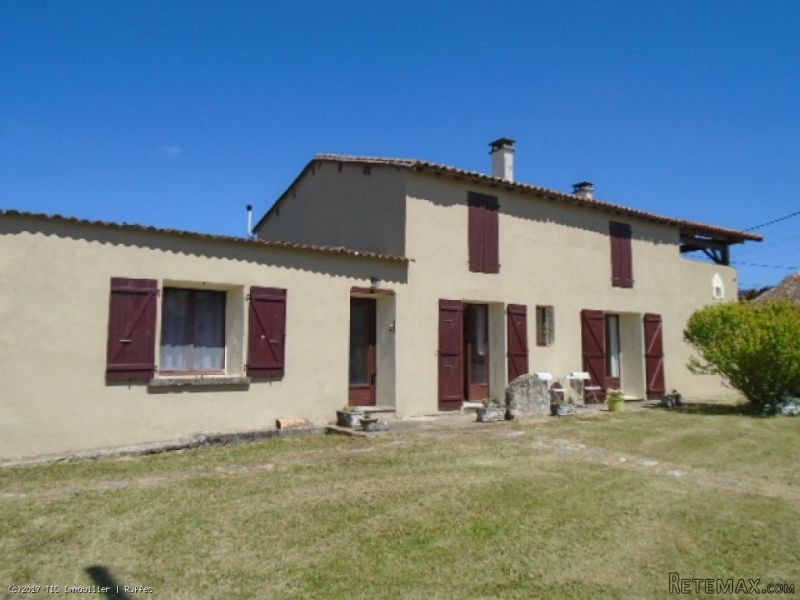
Great potential for this detached 2 property which sits in a beautiful garden of around three-quarters of an acre. It has 2 garages, some small stone outbuildings and an additional outbuilding across the road with a woodstore. All the accommodation is currently on the ground floor but there is an attic space which lends itself to being converted and could easily facilitate 2 bedrooms and one or two bathrooms. Access to a roof terrace from here makes it an even more interesting project. Some work is required to continue the modernisation of the downstairs but the property is habitable and comfortable. It is suitable either as a holiday home or as a permanent residence, and can be sold furnished. Drainage is by way of a septic tank conforming with current regulations. The property is in a small, quiet hamlet but only 7km from the nearest village with commerce. In detail the property comprises:- On the ground floor:- Entrance hall (4.5m2) Tiled floor Dining-kitchen (16m2) Tiled floor, beams and french-windows Lounge (27.5m2) Wooden floor, beams, fireplace with woodburner, and french-windows to the front and rear Bedroom 1 (15.5m2) with en-suite bathroom (7m2) with bath, shower, handbasin and wc Bedroom 2 (12m2) with en-suite shower room (5m2) with shower, handbasin and wc Storeroom (plumbing for a wc) Upstairs :- Convertible attic space comprising 2 rooms (30m2 and 33m2), the largest of which has sliding glass doors leading to a roof terrace with a hot tub. Outside :- Garden surrounding the property 2 vehicular entrances 2 garages:- 16.5m2 (integral and accessible from the lounge) and 31m2 (with an inspection pit) Small outbuildings Opposite the house a small piece of land of 150m2 with a stone hanger/woodstore

 50' Marquis 500 Sport Coupe 2009
 70' Azimut 70 Flybridge Trade In 2010
 70' Elliott Custom Luxury Sports Fish..
 65' Bering Pilothouse 2013
 30' Regal 30 Express 2015
 22' Robalo R227 Dual Console 2018
 62' Prestige 620 Flybridge 2014
 74' Ocean Alexander 74 Open Flybridge..
 90' Custom Boundless 2009
 85' Aicon Flybridge 2006
 44' Leopard 44 2014
 55' Cape Horn Yachts 55 2000
 Višnjan, imanje za obnovu s pogledom na mo..
 Kuća Žbandaj, 3 spavaće sobe i bazen