
Cars Trucks
4.204 ads
Open Cars Trucks →4.204 active ads
Real Estate
484.833 ads
Open Real Estate →484.833 active ads
Machinery & Tools
346 ads
Open Machinery & Tools →346 active ads
Marketplace
Farm & Horses13
Art & Artists62
Antiques20
Health & Medical121
Clothing Apparel70
Mobile Phones215
Hotels Travel Tourism18.425
Pets & Animals1.951
For Kids and Babies14
Nautics and Aviation24.221
Computers & Electronics197
Services1.393
Books & Magazines6
Musical Instruments54
Job2.533
Home & Garden411
Sports & Fitness115
Personals146
Audio Video Photo77
Entertainment23
All Others298
Forgot Password?
Don't have an account? Register
Top
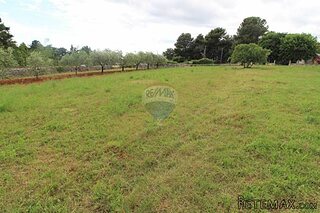 BADERNA okolica-građevinsko zemljište
104.000 EUR
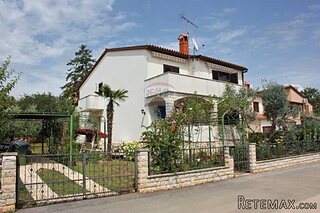 POREČ okolica-obiteljska kuća sa 5 spavačć..
550.000 EUR
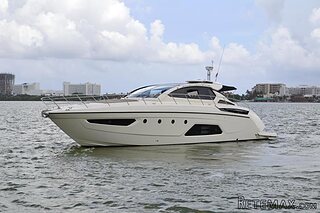 58' Azimut 58 Atlantis 2016
1.225.700 EUR
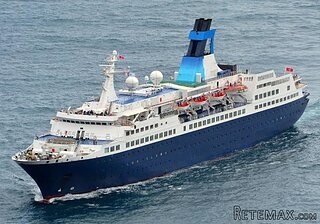 539' Cruise Ship 448 Passengers 1981
11.634.000 EUR
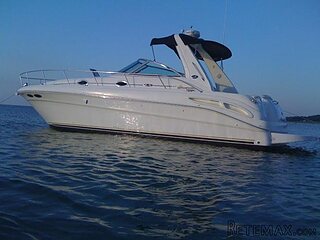 34' Sea Ray 340 Sundancer 2002
69.700 EUR
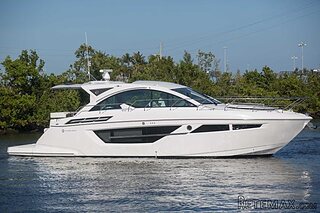 50' Cruisers Yachts cantius 2018
909.900 EUR
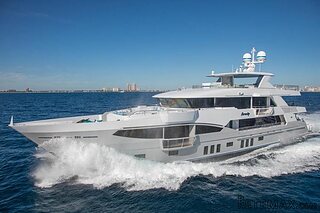 133' IAG Tri-Deck Motor Yacht 2016
12.880.500 EUR
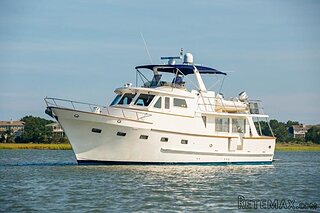 49' DeFever Pilothouse 2004
331.600 EUR
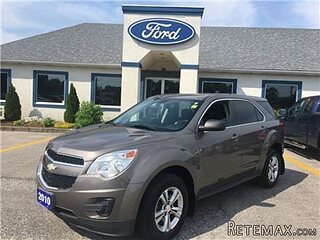 Chevrolet Equinox Equinox
14.100 EUR
 Ford Explorer Explorer
51.900 EUR
 KraftfahrerCE im Nahverkehr (w/m)
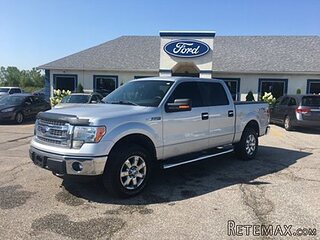 Ford F-150 F-150
31.900 EUR
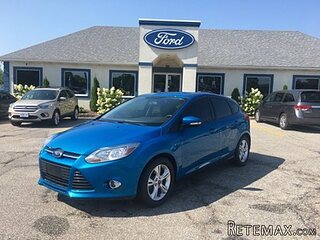 Ford Focus Focus
12.100 EUR
 72' Burger 72 Cockpit Motoryacht 1961
382.300 EUR
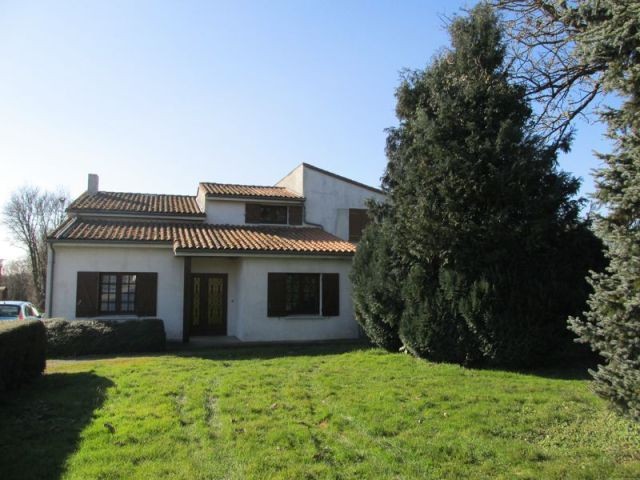
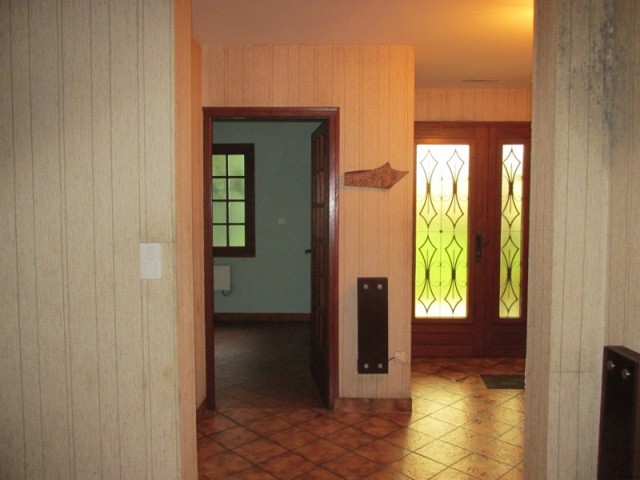
Detached 3 Bedroom House
Location
Europe › France › Poitou-Charentes
Date Added: 13.04.2015 at 21:58
Expiration Date: 27.06.2031 at 12:58
Page Views: 88
Listing ID 51159
Technical data
Purpose
Sale
Description
Located within walking distance to the centre of the small market town of Sauze-Vaussais, this stone property was built in 1985, is in need of some updating and offers 144m2 of habitable space comprising:
Ground floor: hallway of 13m2 with stairs, WC and access to the garage. Large bright spacious lounge of 42m2 with high ceiling, tiled floor, mezzanine and french doors to the rear west-facing terrace. Kitchen of 11m2 with tiled floor and window to front. Bedroom 12m2 with en-suite bathroom 8m2 and french doors opening to rear patio and garden.
1st floor: Large mezzanine of 22m2 over looks the lounge, 2 bedrooms of 13m2 and
11 m2, fully tiled bathroom 5m2 and a separate WC.
There is a garage of 40m2 accessed both internally and externally.
Outside: In the garden there is a workshop of 28m2, a stone shed of 7m2 and all set in 1825m2 of land.
The house benefits from double-glazing throughout and is connected to mains drainage.
Energy rating :
310
Gas emissions :
16
Ground floor: hallway of 13m2 with stairs, WC and access to the garage. Large bright spacious lounge of 42m2 with high ceiling, tiled floor, mezzanine and french doors to the rear west-facing terrace. Kitchen of 11m2 with tiled floor and window to front. Bedroom 12m2 with en-suite bathroom 8m2 and french doors opening to rear patio and garden.
1st floor: Large mezzanine of 22m2 over looks the lounge, 2 bedrooms of 13m2 and
11 m2, fully tiled bathroom 5m2 and a separate WC.
There is a garage of 40m2 accessed both internally and externally.
Outside: In the garden there is a workshop of 28m2, a stone shed of 7m2 and all set in 1825m2 of land.
The house benefits from double-glazing throughout and is connected to mains drainage.
Energy rating :
310
Gas emissions :
16
Equipment and extras +
Loan Calculator +
Reviews +
Reviews (0)
★ Write a ReviewNo reviews yet — be the first to share your experience.
★ Write a Review
Retemax Similar Items
-
 990.000 EUR
Matulji -Samostojeća kuća s poslovnim prostorom
-

 490.000 EUR
KRK, samostojeća kuća s bazenom
-
 160.000 EUR
Na prodaju vikend kuca na Banstolu
 900.000 EUR
Turisticki kompleks na Fruskoj Gori
-
 45.000 EUR
Prodajem kucu u centru Jarkovca
 225.000 EUR
Prodajem LUX kucu u Smederevu
-

 470.000 EUR
POBRI, prodaje se interesantna kuća