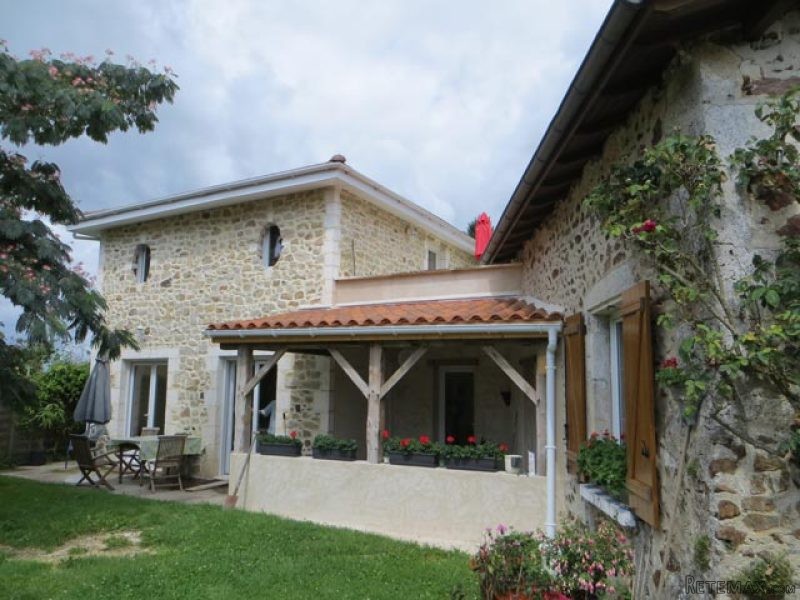
Situated in a quiet postion within walking distance of a village with some commerce, this four-bedroomed detached house has the potential to annexe part of the building to allow for a gite or granny annexe.
There is a modern extension built onto the old stone house, linked by a covered terrace.
The house comprises of ..
.. entrance area (4m2), stone floor, exposed beams
.. lounge (30m2), tiled floor, exposed beams, fireplace with insert, external door to covered terrace link
.. corridor (6m2), tiled floor, exposed beams
.. WC (2m2), tiled floor with basin
.. two bedrooms (12m2,11m2), parquet floor, exposed beams
.. shower room (4m2), tiled floor with shower, basin and WC
.. covered terrace link (7m2), tiled floor
.. office (9m2), tiled floor with access to cover terrace link
.. living room with fitted kitchen and island (36m2), tiled floor with external doors to rear island and covered terrace link.
There are two staircases leading to the first floor ..
.. staircase 1 to the old house ..
.. landing (2m2), carpeted on wood floor
.. bedroom (14m2), carpeted on wood floor, with en-suite shower room (3m2), tiled including shower, basin and WC
.. storage off bedroom (16m2)
.. further storage (20m2).
.. staircase 2 from living room in extension ..
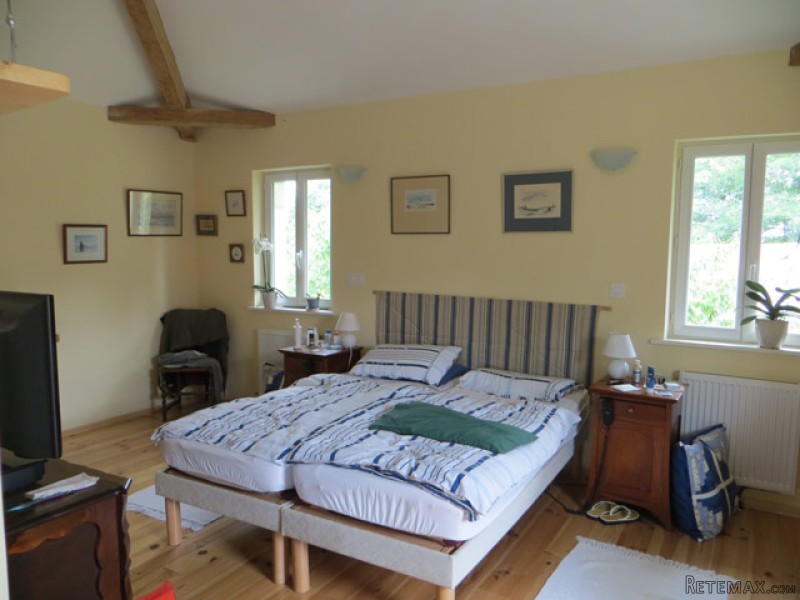
.. bedroom (26m2), double aspect, including computer area and access to balcony
.. en-suite bathroom (9m2), lino floor with bath, shower, basin and WC
.. balcony (-10m2), tiled floor.
Double glazed throughout.
Basement area with garage (36m2), cave (11.5m2) and store room (8m2).
Summer kitchen (9m2).
Utility room.
Pig sties.
Small outbuilding in rear garden (10m2).
Driveway with parking.
Garden and vegetable plot attached.
Total area 1393m2.
Consommation conventionnelle :
9999 kWh ep/m2.an
Estimation des Gaz a effet de serre :
9999kg eqCO2/m2.an

 Wolverine A-14-22 Processor for sale..
 Internacionalni sajam pršuta u Tinjanu, 18..
 Rab, Mali Palit - građevinsko zemljište 2...
 Kombinirka Fai Edt 96
 Plug LEMKEN
 Gume 800/65 R 32 za kombajn ili traktor
 Sijacice Gaspardo
 Mini bager JCB 8025
 Traktor Lamborghini
 Cisterna za gnojnicu
 Claas jaguar 860
 John deere 1075 hidro4
 Traktor Fiat Agri 100-90
 Atomizer nošeni