
Cars Trucks
4.204 ads
Open Cars Trucks →4.204 active ads
Real Estate
484.833 ads
Open Real Estate →484.833 active ads
Machinery & Tools
346 ads
Open Machinery & Tools →346 active ads
Marketplace
Farm & Horses13
Art & Artists62
Antiques20
Health & Medical121
Clothing Apparel70
Mobile Phones215
Hotels Travel Tourism18.425
Pets & Animals1.951
For Kids and Babies14
Nautics and Aviation24.221
Computers & Electronics197
Services1.393
Books & Magazines6
Musical Instruments54
Job2.533
Home & Garden411
Sports & Fitness115
Personals146
Audio Video Photo77
Entertainment23
All Others298
Forgot Password?
Don't have an account? Register
Top
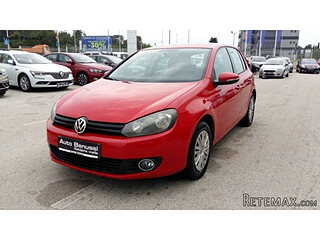 Volkswagen Golf VI 1.6 Tdi
8.810 EUR
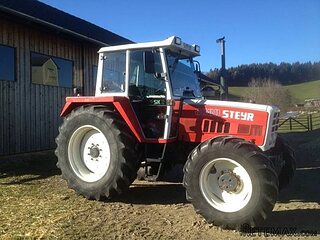 Traktor Steyr 8080 Turbo 4x4
9.800 EUR
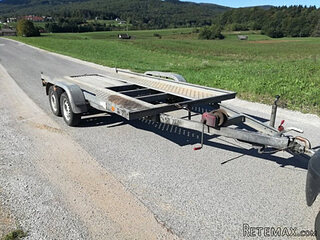 Prikollica DAV za prjevoz vozila
2.100 EUR
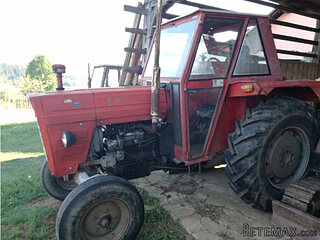 Traktor Imt 560
2.900 EUR
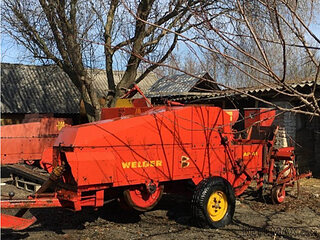 Balirka Welger AP41
1.000 EUR
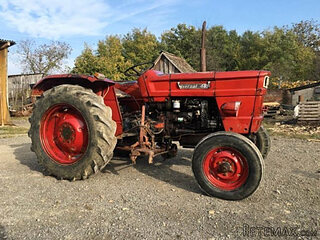 Universal 445 2 komada
2.350 EUR
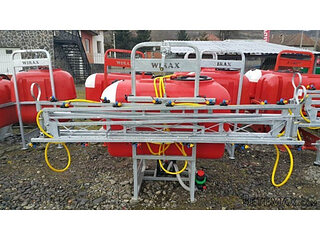 Prskalice NOVO!!!
840 EUR
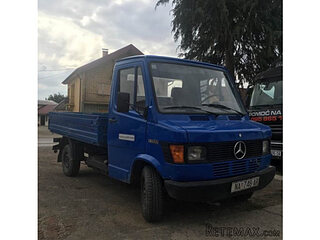 Mercedes 307, 1986 god.
1.350 EUR
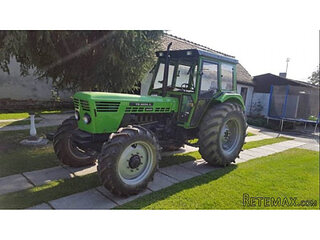 Torpedo 9006 Adriatic OGLAS IZ USLUGE
7.980 EUR
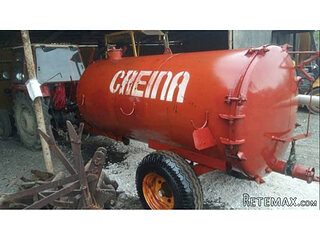 Creina 2700l
1.350 EUR
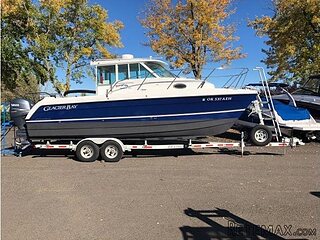 26' Glacier Bay 2690 Coastal Runner 2..
62.300 EUR
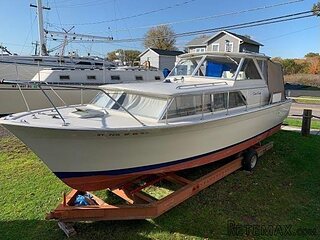 31' Chris-Craft Commander 1969
12.500 EUR
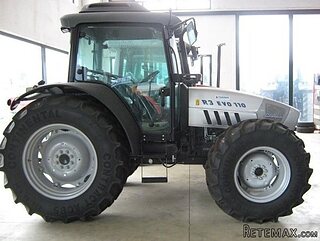 Traktor Lamborghini R3 110 EVO
29.800 EUR
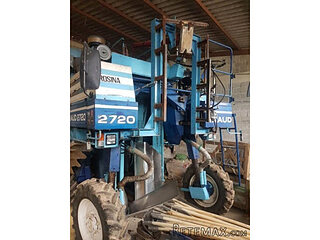 Kombajn/berač za grožđe
17.000 EUR
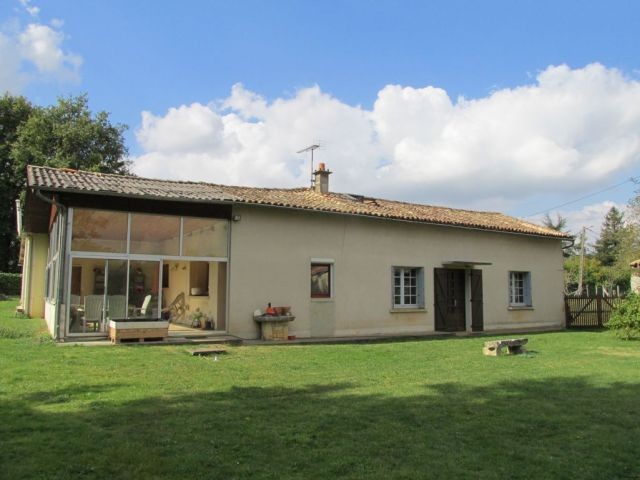
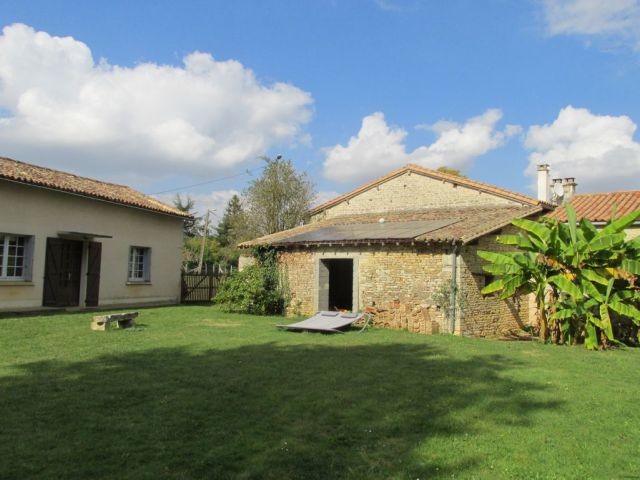
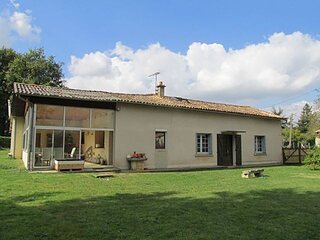
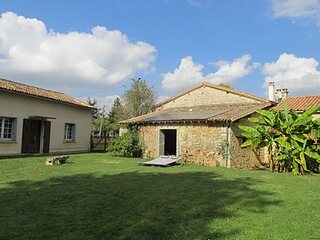
Detached Country Stone House With Land
Location
Europe › France › Poitou-Charentes
Date Added: 13.04.2015 at 21:58
Expiration Date: 27.06.2031 at 12:58
Page Views: 110
Listing ID 51248
Technical data
Purpose
Sale
Description
Situated in a tranquil village just 5kms from the market town of Sauze-Vaussais this spacious property offers 209m2 of habitable space comprising:
Ground floor: entrance into a large lounge of 31m2, with original flagstone floor, exposed beams, fireplace with insert wood burning fire and staircase. There is a dining room of 30m2 with chestnut wooden floor and a window opening to the front. The kitchen of 14m2 leads through to a large conservatory of 33m2 with sliding glass doors opening to the garden. Ground floor bedroom of 16m2, modern shower room of 7m2, separate WC, store room and utility room, which leads to the attached garage of 29m2.
1st floor: large landing of 15m2 leads to 2 bedrooms of 19 and 17m2 respectively, with exposed beams and wooden floors.
The house faces southeast and benefits from a geothermic heating system, double-glazing and conforming septic tank.
Outside there is a stone outbuilding of 32m2 and surrounding land and gardens all set on 2866m2 of land.
Ground floor: entrance into a large lounge of 31m2, with original flagstone floor, exposed beams, fireplace with insert wood burning fire and staircase. There is a dining room of 30m2 with chestnut wooden floor and a window opening to the front. The kitchen of 14m2 leads through to a large conservatory of 33m2 with sliding glass doors opening to the garden. Ground floor bedroom of 16m2, modern shower room of 7m2, separate WC, store room and utility room, which leads to the attached garage of 29m2.
1st floor: large landing of 15m2 leads to 2 bedrooms of 19 and 17m2 respectively, with exposed beams and wooden floors.
The house faces southeast and benefits from a geothermic heating system, double-glazing and conforming septic tank.
Outside there is a stone outbuilding of 32m2 and surrounding land and gardens all set on 2866m2 of land.
Equipment and extras +
Loan Calculator +
Reviews +
Reviews (0)
★ Write a ReviewNo reviews yet — be the first to share your experience.
★ Write a Review
Retemax Similar Items
-
 990.000 EUR
Matulji -Samostojeća kuća s poslovnim prostorom
-

 490.000 EUR
KRK, samostojeća kuća s bazenom
-
 160.000 EUR
Na prodaju vikend kuca na Banstolu
 900.000 EUR
Turisticki kompleks na Fruskoj Gori
-
 45.000 EUR
Prodajem kucu u centru Jarkovca
 225.000 EUR
Prodajem LUX kucu u Smederevu
-

 470.000 EUR
POBRI, prodaje se interesantna kuća