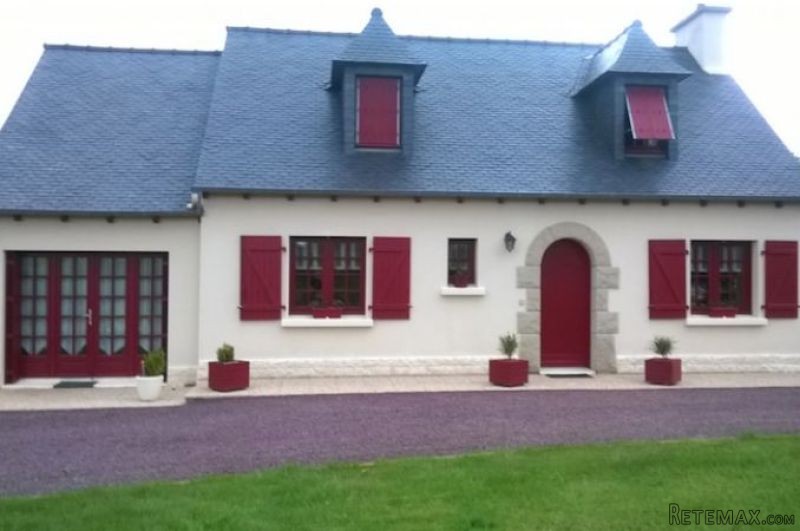
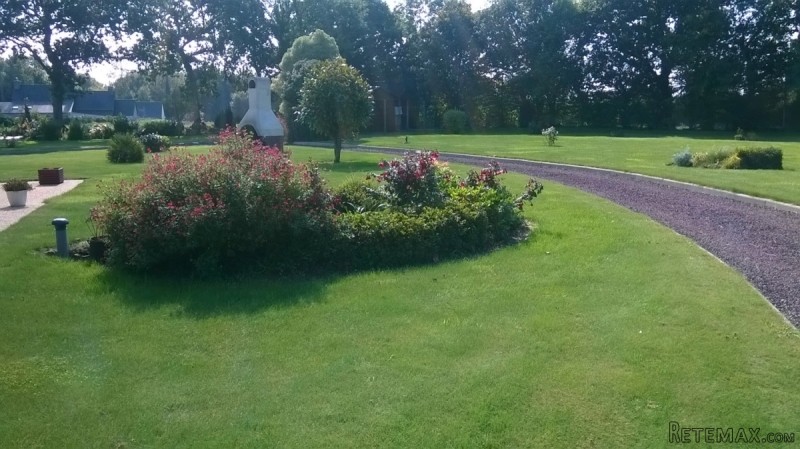
A very well-maintained and modern NEO-BRETON 3 BEDROOM HOUSE set in delightful LANDSCAPED GARDENS with approx. 500m2 of land that also has further planning permission.
A very smart house with large open gardens set amongst similar residential properties, thus assuring generous spacing between neighbours.
This property has been maintained to a high standard and a visit is highly recommended.
The gardens include a small paddock / field to the side, currently used for grazing goats, which includes around 1000m2 of land with planning permission to build.
Tastefully decorated throughout and with views from the lounge over the expansive gardens, this house offers the quiet life in a pretty corner of Brittany and within easy reach of the sought-after resort of Paimpol and its beaches.
A sweeping pebbled driveway arcs in front of the house linking the two separate large access gates in aluminium, colour-coordinated with the house's external shutters in an attractive shade of deep red.
THE ACCOMMODATION:
GROUND FLOOR:
The downstairs accommodation is in an 'L' shape whereby the fitted kitchen leads to the dining area alongside the sitting area with its views over the rear garden and patio doors to allow you to step out directly onto the rear, south-facing patio. The overall floor space of the lounge / kitchen / dining area is around 41m2 and is heated by electric under-floor heating supplemented by a wood-burning stove located between the lounge and dining areas. The upstairs accommodation Is heated by electric radiators.
LOUNGE / DINING ROOM - with a tiled floor and the wood-burning stove. It includes quality furniture pieces including a solid, polished wood display cabinet for glassware, a good-sized TV unit, a sizeable quality wall unit and a large matching wall mirror. These are available to the purchaser subject to negotiation.
FITTED (DINING) KITCHEN - fitted in oak and featuring a tiled work top with tiled surround to the walls, a three-hob gas cooker with extractor fan, an electric oven, a fridge, a wine-rack, drawers and cupboards for storage.
UTILITY ROOM / SITTING AREA / OFFICE (approx 17.4m2 on each level) - includes fitted cupboards, a worktop with sink unit and plumbing for a washing machine. A staircase leads to the boarded-out loft space - with easily enough headroom to stand and walk around quite comfortably - which has been fitted out with carpet tiles and wood panelling and wallpaper to the walls. This area currently serves as the office but could serve as a children's play room or as a bedroom if required.
BEDROOM 1 (approx 9.4m2) - very tastefully decorated with a solid wood door, coving to the ceiling, a laminate wood floor, two bedside tables, a TV unit and wardrobe all in solid wood and can be included in the purchase, subject to discussion.
BATHROOM / WC (approx 6.5m2) - again, tastefully decorated, largely tiled to the walls featuring a bath with shower attachment, WC, a smart double wash basin set on a marble top with vanity unit, large mirrors, a towel rail and a separate small storage cupboard.
A stylish staircase in wood brings you to the upstairs accommodation.
FIRST FLOOR:
BEDROOM 2 (approx 10m2 above a height of 1.8m with additional floor space below this height) - providing a good-sized bedroom, partially wall-papered with some built-in cupboards. Decorated in pastel blue.
BEDROOM 3 (approx 12m2 above a height of 1.8m with additional floor space below this height) - partially wall-papered, decorated in pastel shades of orange and including storage cupboards.
SHOWER ROOM / WC (approx 3.8m2 above a height of 1.8m with additional floor space below this height) - partially tiled and including a shower, WC and a wash basin with a wall mirror.
OUTSIDE:
The crescent-shaped driveway in front of the house passes around the back, giving vehicular access to the rear garden if required. Down one side of the house is a paddock / enclosed field of some 1,000m2 of which a parcel of around 500m2 has planning permission for constructing a residential dwelling / additional accommodation.
A well-maintained front garden with lawn includes a few small trees and flowering plants and bushes. To the rear of the property is a substantial garden, all flat, which the French describe as a 'parc' on account of its size. Note that the property sits on a plot of around one acre. Very well-maintained with a large lawned area, a few trees and bushes along with a permanent barbecue, the house has a paved patio terrace at the rear, facing south to benefit from the fine weather in summer months. Beyond the garden the view extends over adjoining fields to give you a true feel of the peace and tranquillity offered by this rural setting. A useful small garden shed and a much larger, lockable shed and an outdoor kennel enclosure are included.
ADDITIONAL INFORMATION:
The vendor's tractor which is used to cut the grass and which also mulches it is available to purchase subject to negotiation.
Off Road Parking
Fitted Kitchen
Double Glazing
Central Heating
Rural setting
With Outbuildings
Patio
Wood-Burning Stove
Open views
The department of Cotes d'Armor is the northern most department in the Region of Brittany, with the English Channel to the north, Ille-et-Vilaine to the east, Morbihan to the south and Finistere to the west it is a sunshine gem.
The picturesque Émeraude Coast looks north to the English Channel and is packed with charming seaside resorts and old fishing villages. Most of the towns of the interior were founded in the Middle Ages. The department's southern half is crossed by the Noires Mountains that run west to east with rivers emptying to the south into the Bay of Biscay and to the north into the Channel.
Along the coast, fishing was once important but is now secondary to the cultivation of fruit, oats, potatoes and wheat and of course tourism.
We at Cle France specialise in Property for sale in France through our network of Agents and French Registered High Street Estate Agents. We have sold thousands of houses for sale in France over the years and have helped many find and buy their dream home in France.
We can also help you with everything to do with buying a house in France including getting a mortgage, organising currency exchange, renovation advice, property surveys, planning permission, French translation, opening a bank account and everything to do with French property sales.
All our prices are quoted as FAI (agency fees included) unless otherwise stated and 'notaire' fees are around 7% (on average) but feel free to ask us for an exact amount on any particular French property for sale you are interested in.
Indeed please feel free to use the 'MAKE AN ENQUIRY' tab above to ask us any questions you have about buying a property in France. Our UK based enquiry office and staff will guide you through the entire buying process step by step from your first contact right up to taking ownership and beyond, all free of charge.
So when you buy through Cle France you can be confident that you are paying no more than the standard commission rates you would pay anyway, but you have the added benefit of a bi-lingual support team.
For everything you need to know about French property visit www.clefrance.co.uk

 38' Cabo 38 Express 2008
 Zetor 8441 Proxima
 Belarus 952
 Fendt 308
 John Deere 5720
 Sport Kawasaki Zx6R
 Garten Garnitur mit 6 stapelstühlen
 Scooter Piaggio Fly 50, silver
 Audi A6 2.0 TDI
 Квартира с ремонтом ,мебелью и техникой
 Holzhäcksler Holzschredder + Zapfwelle G
 DELL VOSTRO 200 INTEL CORE 2 DUO 4GB RAM
 Munkgatan 12, Munkfors
 Jeep Wrangler