
Cars Trucks
4.206 ads
Open Cars Trucks →4.206 active ads
Real Estate
484.860 ads
Open Real Estate →484.860 active ads
Machinery & Tools
346 ads
Open Machinery & Tools →346 active ads
Marketplace
Farm & Horses13
Art & Artists62
Antiques20
Health & Medical121
Clothing Apparel70
Mobile Phones215
Hotels Travel Tourism18.425
Pets & Animals1.944
For Kids and Babies14
Nautics and Aviation24.221
Computers & Electronics197
Services1.393
Books & Magazines6
Musical Instruments54
Job2.532
Home & Garden410
Sports & Fitness115
Personals146
Audio Video Photo77
Entertainment23
All Others298
Forgot Password?
Don't have an account? Register
Top
 38' Cabo 38 Express 2008
298.300 EUR
 Zetor 8441 Proxima
12.300 EUR
 Belarus 952
7.600 EUR
 Fendt 308
12.900 EUR
 John Deere 5720
15.200 EUR
 Sport Kawasaki Zx6R
1.490 EUR
 Garten Garnitur mit 6 stapelstühlen
280 EUR
 Scooter Piaggio Fly 50, silver
600 EUR
 Audi A6 2.0 TDI
4.500 EUR
 Квартира с ремонтом ,мебелью и техникой
83.000 EUR
 Holzhäcksler Holzschredder + Zapfwelle G
1.198 EUR
 DELL VOSTRO 200 INTEL CORE 2 DUO 4GB RAM
79 EUR
 Munkgatan 12, Munkfors
35.000 EUR
 Jeep Wrangler
17.000 EUR
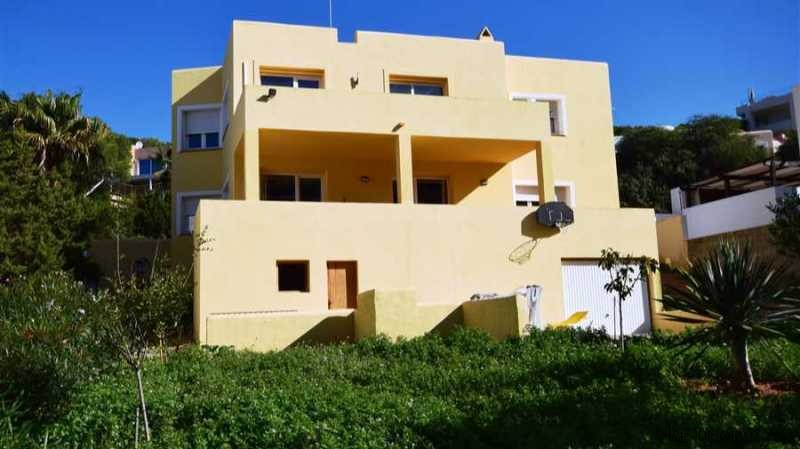
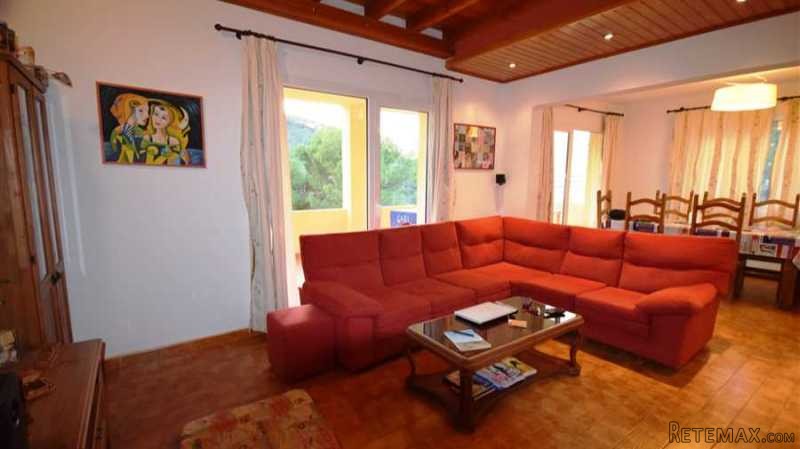
Detached house southfacing
Location
Europe › Spain › Alicante
Date Added: 05.04.2017 at 23:19
Expiration Date: 17.02.2031 at 11:23
Page Views: 134
Listing ID 543919
Technical data
Purpose
Sale
Size of Property
250 m²
Bedrooms
5
Description
Detached house orientated to the south. The constructed area is distributed in 3 floors. Groundfloor: spacious living/dining room with open kitchen, entrance hall, 1 bathroom, one bedroom, office (could be used as bedroom). On the upper floor you find master bedroom with own terrace and spacious bathroom, two more bedrooms sharing one bathroom, little living room (could be used as another bedroom). In the basement you find the garage and a separate room that could be converted in guest apartment. The garden area still needs to be created
Location:
municipality: Sant Josep, Cala Vadella, on the southwest coast, southwest facing, with sea and sunset views, in an urbanization, easily accessible location
Indoor:
250 m2 constructed area, 220 m2 living space, 2 floors, living/dining room, open kitchen, 5 bedroom(s), 3 bathroom(s), study
Exterior:
780 m2 plot, fenced , terrace(s), covered terrace, parking, BBQ, garden
Fittings:
built-in wardrobes, PVC window frames, wooden doors, double glazed windows, oil-fired central heating, air conditioning hot/cool, telephone line, internet, connection with the public water power mains
Location:
municipality: Sant Josep, Cala Vadella, on the southwest coast, southwest facing, with sea and sunset views, in an urbanization, easily accessible location
Indoor:
250 m2 constructed area, 220 m2 living space, 2 floors, living/dining room, open kitchen, 5 bedroom(s), 3 bathroom(s), study
Exterior:
780 m2 plot, fenced , terrace(s), covered terrace, parking, BBQ, garden
Fittings:
built-in wardrobes, PVC window frames, wooden doors, double glazed windows, oil-fired central heating, air conditioning hot/cool, telephone line, internet, connection with the public water power mains
Equipment and extras +
Loan Calculator +
Reviews +
Reviews (0)
★ Write a ReviewNo reviews yet — be the first to share your experience.
★ Write a Review


