
Cars Trucks
4.204 ads
Open Cars Trucks →4.204 active ads
Real Estate
484.833 ads
Open Real Estate →484.833 active ads
Machinery & Tools
346 ads
Open Machinery & Tools →346 active ads
Marketplace
Farm & Horses13
Art & Artists62
Antiques20
Health & Medical121
Clothing Apparel70
Mobile Phones215
Hotels Travel Tourism18.425
Pets & Animals1.951
For Kids and Babies14
Nautics and Aviation24.221
Computers & Electronics197
Services1.393
Books & Magazines6
Musical Instruments54
Job2.533
Home & Garden411
Sports & Fitness115
Personals146
Audio Video Photo77
Entertainment23
All Others298
Forgot Password?
Don't have an account? Register
Top
 Ремонт устройств струйной печати
7 EUR
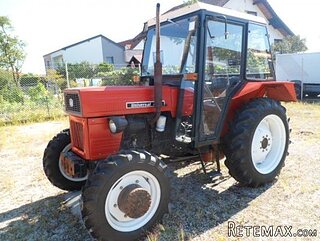 Univerzal 445
8.900 EUR
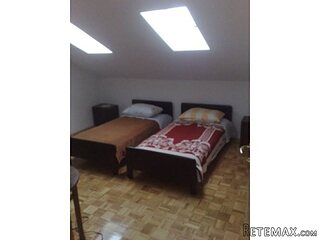 turizam
50 EUR
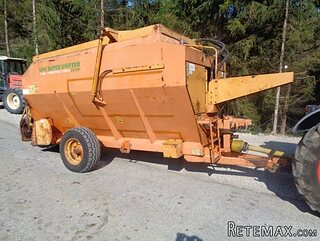 krmilna prikolica 8 kubična
2.900 EUR
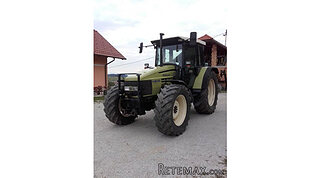 Traktor Hurliman XT 910.6
18.980 EUR
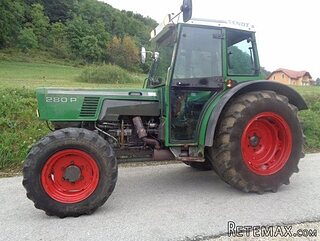 FENDT 280 P
8.300 EUR
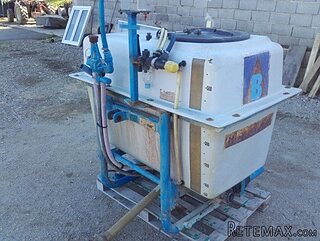 Prskalica Blanchard 600l
150 EUR
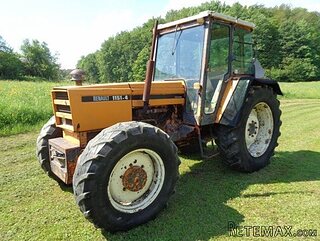 RENAULT 1151-4
4.000 EUR
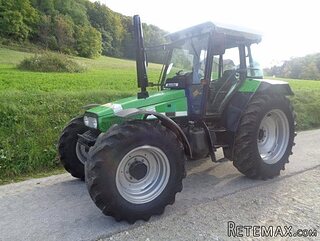 DEUTZ FAHR AGROSTAR 6.31
11.000 EUR
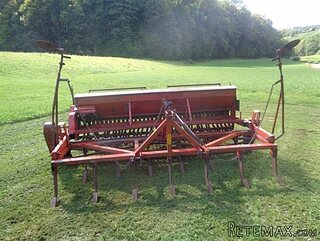 GRUBER Z SEJALNICO
1.600 EUR
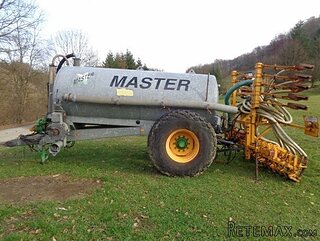 POCINKANA CISTERNA ZA GNOJNICO 7000 LITR
6.900 EUR
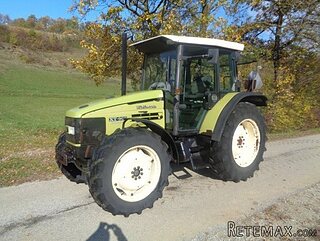 HURLIMANN XT 909
12.700 EUR
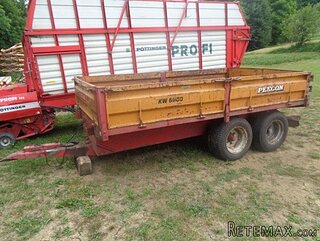 KIPER PRIKOLICA 6 TON
3.700 EUR
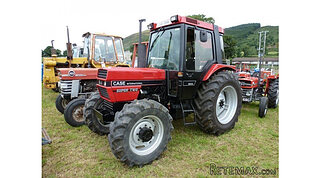 Traktor Case 885 xl
1 EUR
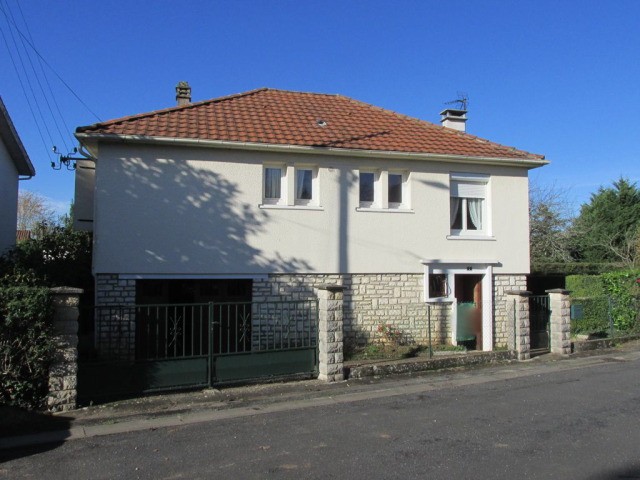
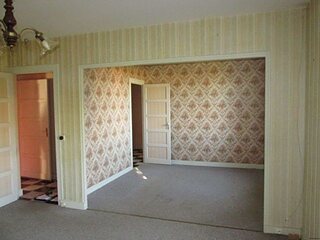
Detached House With Sous-Sol And Garden
Location
Europe › France › Poitou-Charentes
Date Added: 13.04.2015 at 21:58
Expiration Date: 27.06.2031 at 12:58
Page Views: 109
Listing ID 51232
Technical data
Purpose
Sale
Description
This 2 bedroom property is ideally situated in a quiet cul de sac in the market town of Civray, within walking distance of all commerce, schools etc. The property benefits from double-glazing throughout, oil fired central heating and mains drainage. Offering 68m2 of living space (not including basement) it comprises:
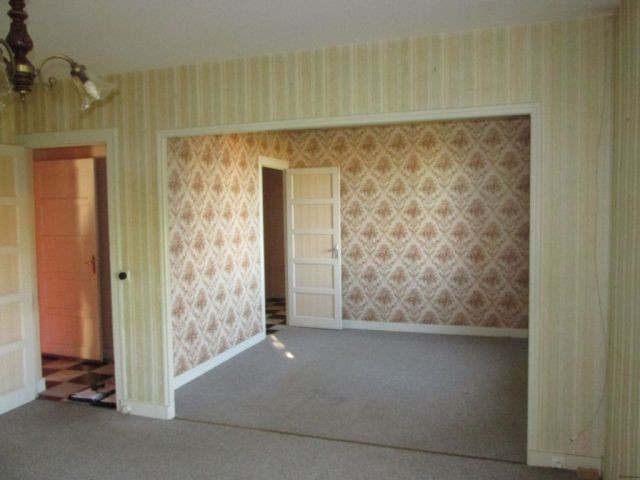
Living space: stairs lead up to a hallway that leads to a kitchen of 10m2 with fitted units and window to the front. There is a through lounge /dining room with open fire, radiators and french doors opening onto a balcony overlooking the rear garden. Along the hallway are the 2 bedrooms of 9 and 8 m2, both with built-in cupboards and windows. There is a shower room with separate WC.
There is a large basement with water and electric split into 5 rooms: a boiler room 15,57m2 housing the fuel tank and boiler, a cellar of 8m2 with window, further store room of 9m2 with window, wood store of 3m2 and garage with double doors of 23m2.
Outside there is a garden of approx 300m2 to the rear plus adjoining land to the side 580m2 giving a total of 880m2.
Energy rating :
169
Gas emissions :
50
Living space: stairs lead up to a hallway that leads to a kitchen of 10m2 with fitted units and window to the front. There is a through lounge /dining room with open fire, radiators and french doors opening onto a balcony overlooking the rear garden. Along the hallway are the 2 bedrooms of 9 and 8 m2, both with built-in cupboards and windows. There is a shower room with separate WC.
There is a large basement with water and electric split into 5 rooms: a boiler room 15,57m2 housing the fuel tank and boiler, a cellar of 8m2 with window, further store room of 9m2 with window, wood store of 3m2 and garage with double doors of 23m2.
Outside there is a garden of approx 300m2 to the rear plus adjoining land to the side 580m2 giving a total of 880m2.
Energy rating :
169
Gas emissions :
50
Equipment and extras +
Loan Calculator +
Reviews +
Reviews (0)
★ Write a ReviewNo reviews yet — be the first to share your experience.
★ Write a Review
Retemax Similar Items
-
 990.000 EUR
Matulji -Samostojeća kuća s poslovnim prostorom
-

 490.000 EUR
KRK, samostojeća kuća s bazenom
-
 160.000 EUR
Na prodaju vikend kuca na Banstolu
 900.000 EUR
Turisticki kompleks na Fruskoj Gori
-
 45.000 EUR
Prodajem kucu u centru Jarkovca
 225.000 EUR
Prodajem LUX kucu u Smederevu
-

 470.000 EUR
POBRI, prodaje se interesantna kuća