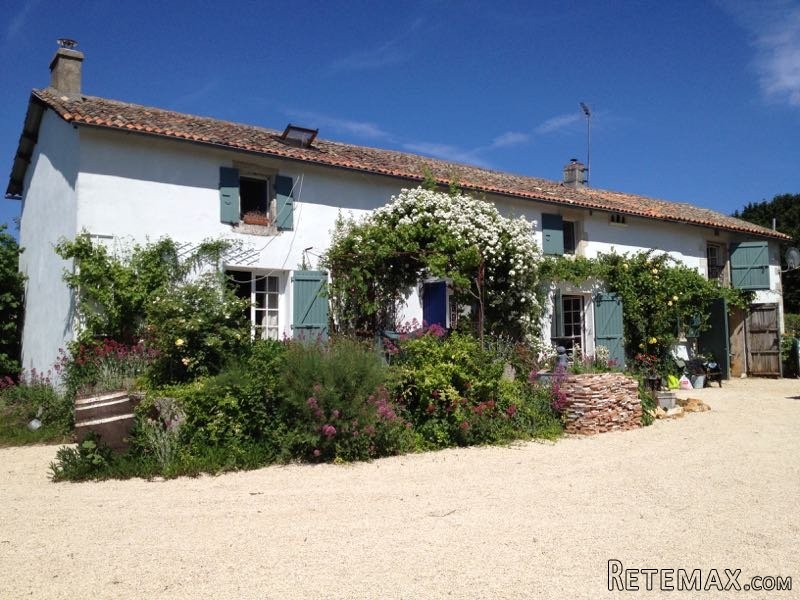
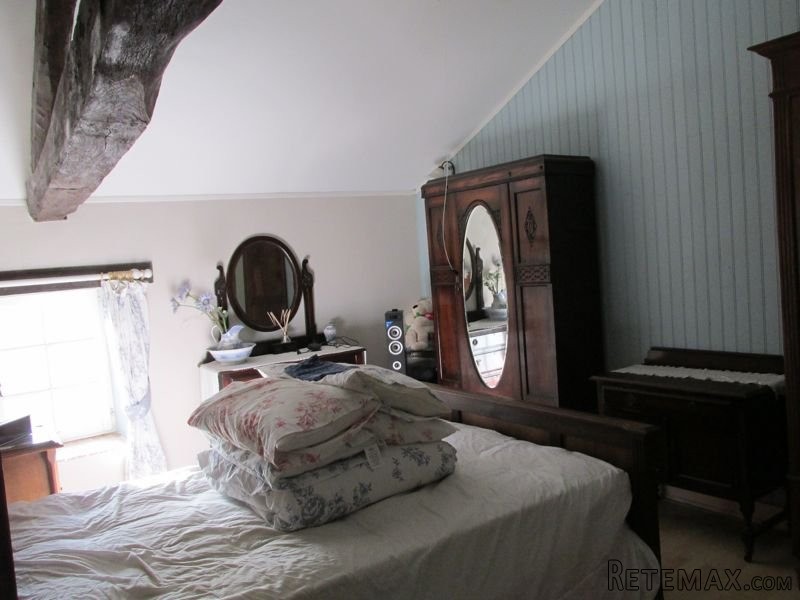
This super property is situated on the edge of a small hamlet just outside the market town of Sauze-Vaussais. It is fully renovated yet retains many of the traditional charentaise features including exposed beams and stonewalls, eye of the beast windows and original cupboards. It has oil-fired central heating and offers 180m2 of habitable space comprising:
Ground floor: large entrance of 14m2 with tiled floor and original staircase. To one side is a lounge of 28m2 with woodburning stove set in a charentaise fireplace and french doors open out to the terrace with super views of the surrounding countryside. A large kitchen-diner of 31m2 with freestanding units, wood burning stove and french doors out to the front. Off the kitchen is a shower room and WC of 4m2.
1st floor: a landing runs the length of the house and leads to 3 bedrooms of 16, 11 + 13m2, one with an en suite bathroom. A 4th bedroom of 23m2 has an independent landing/dressing area, a walk in storage cupboard of 5m2 that could easily be converted into an en suite.
Outside: cellar accessed by external stone steps, there is a well to the rear of the property, in ground
10 x 5 swimming pool with roman steps for entry and block paved sun terrace.
Garage of 32m2 with private gated drive, garden and land of 5055m2 wraps around the house
Stunning uninterrupted countryside views!
Energy rating :
117
Gas emissions :
35

 BADERNA okolica-građevinsko zemljište
 POREČ okolica-obiteljska kuća sa 5 spavačć..
 58' Azimut 58 Atlantis 2016
 539' Cruise Ship 448 Passengers 1981
 34' Sea Ray 340 Sundancer 2002
 50' Cruisers Yachts cantius 2018
 133' IAG Tri-Deck Motor Yacht 2016
 49' DeFever Pilothouse 2004
 Chevrolet Equinox Equinox
 Ford Explorer Explorer
 KraftfahrerCE im Nahverkehr (w/m)
 Ford F-150 F-150
 Ford Focus Focus
 72' Burger 72 Cockpit Motoryacht 1961