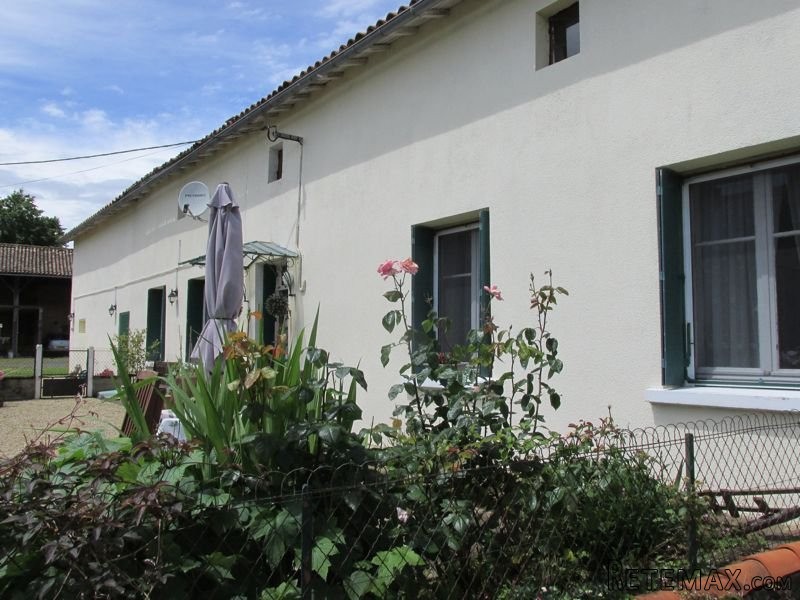
This property sits on the edge of a small hamlet conveniently placed in between the market towns of Chef Boutonne, Sauze Vaussais and Melle. A former farmhouse which is well presented, light + airy throughout and most importantly ready to move into.
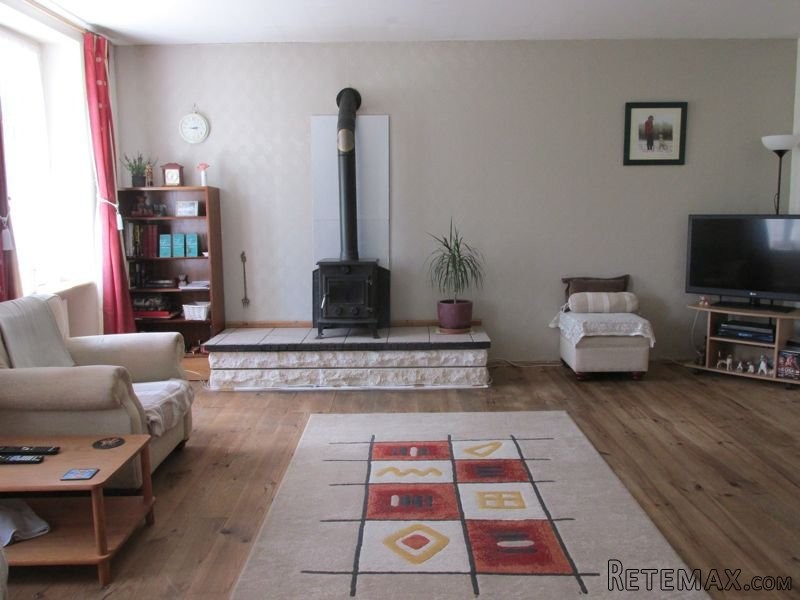
Main house: Entrance into a spacious fully fitted kitchen/diner 32m2 with wooden floor and a door opening to a large utility room of 18m2 housing the oil fired central heating boiler. Leading off the kitchen is a lounge of 27m2 with a wooden floor and wood burning fire. A hallway leads to 3 bedrooms 12.65, 12.94 + 10.73m2 all have large windows and wooden floors. Large tiled shower room with a separate wc.
1st floor: fully convertible attic of 112m2 has 3 windows and skylights in place along with 3 super trusses and an efficient solar heated hot water tank.
Gite: fitted kitchen/diner with wooden floor, some exposed stone, feed manger has been kept for character and a wooden staircase to a 1st floor open plan living area of 65m2 which has exposed beams and trusses. For those that prefer areas could be sectioned off to create private bedrooms. There is a lovely shower room with wc. The gite is sold fully furnished and recently renovated it has never been used.
Outside: Workshop 34m2, a further workshop/store of 34m2 with 3 double glazed windws, stone hangar, large attached barn in good condition, covered terrace looks onto the fabulous private heated figure 8 swimming pool with pool alarm. Large lawned gardens and a field make up the 7640m2 of land.
The property benefits from a conforming fosse and drainage.
Energy rating :
164
Gas emissions :

 BADERNA okolica-građevinsko zemljište
 POREČ okolica-obiteljska kuća sa 5 spavačć..
 58' Azimut 58 Atlantis 2016
 539' Cruise Ship 448 Passengers 1981
 34' Sea Ray 340 Sundancer 2002
 50' Cruisers Yachts cantius 2018
 133' IAG Tri-Deck Motor Yacht 2016
 49' DeFever Pilothouse 2004
 Chevrolet Equinox Equinox
 Ford Explorer Explorer
 KraftfahrerCE im Nahverkehr (w/m)
 Ford F-150 F-150
 Ford Focus Focus
 72' Burger 72 Cockpit Motoryacht 1961