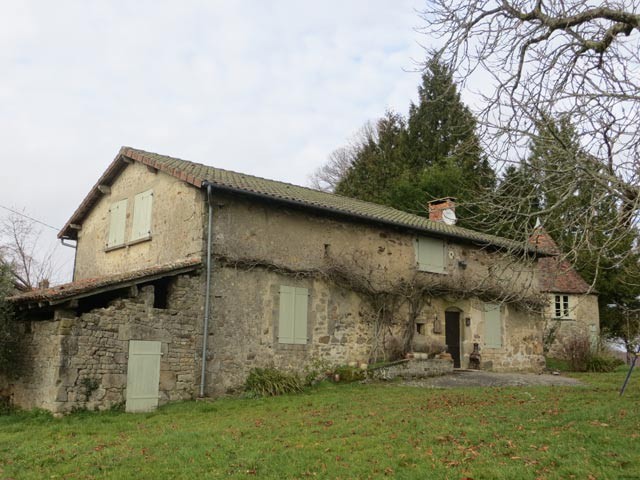
Situated in a quiet position on the edge of a village with some commerce, this 5-bedroomed detached character farmhouse has a detached converted 'cledier' as a one-bedroomed gite. There are architect's plans for conversion of the existing barns into further holiday accommodation.
The main house comprises of ..
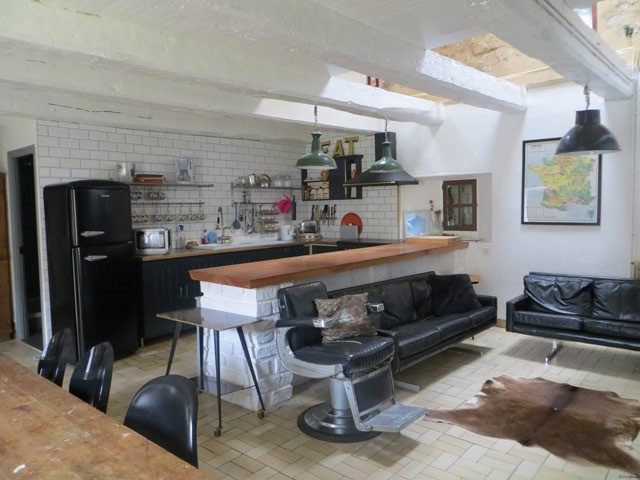
.. large open-plan living room (49m2), tiled floor, exposed beams, large old fireplace with wood burning stove and access to a bread oven, and an american-style fully fitted kitchen
.. two bedrooms (13m2,14.5m2), parquet floor
.. bathroom (8m2), tiled floor with separate shower, basin and WC.
First floor ..
.. landing (4.5m2), wood floor
.. three bedrooms (16m2,16m2,11m2), parquet floor
.. shower room (4m2), tiled floor with WC
.. mezzanine/lounge (23m2), wood floor, exposed stone walls.
Stone outbuilding (18m2) attached to the house, used for storage.
Gite/cledier comprises of .. ground floor ..
.. living area (12.5m2), stone floor and walls with wood burning stove
.. kitchen (3m2), tiled floor
.. shower room (4.5m2), tiled floor and WC.
First floor ..
.. mezzanine/bedroom (10m2) with attractive rendered domed ceiling with exposed timber beams.
Well.
Barn (246m2) with roof requiring repair.
Barn (130m2) with mezzanine (64m2), good roof.
Attached single-storey outbuilding (53m2).
Garage (30m2), concrete floor.
Land attached. Total surface area is 7428m2.
Architect's drawings show the smaller barn and attached single storey building being converted into holiday accommodation, and the barn in disrepair being partially demolished to form a walled patio area incorporating a swimming pool.
DPE en cours d'expertise

 Volkswagen Golf VI 1.6 Tdi
 Traktor Steyr 8080 Turbo 4x4
 Prikollica DAV za prjevoz vozila
 Traktor Imt 560
 Balirka Welger AP41
 Universal 445 2 komada
 Prskalice NOVO!!!
 Mercedes 307, 1986 god.
 Torpedo 9006 Adriatic OGLAS IZ USLUGE
 Creina 2700l
 26' Glacier Bay 2690 Coastal Runner 2..
 31' Chris-Craft Commander 1969
 Traktor Lamborghini R3 110 EVO
 Kombajn/berač za grožđe