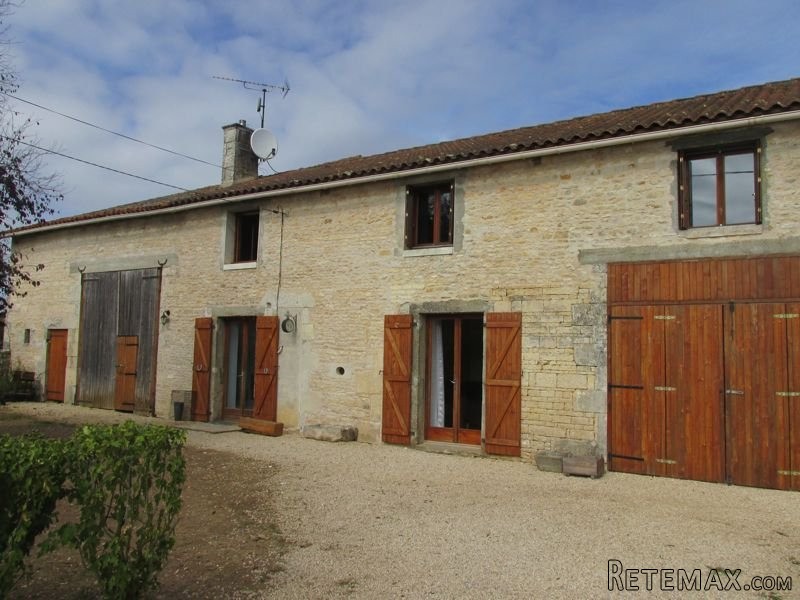
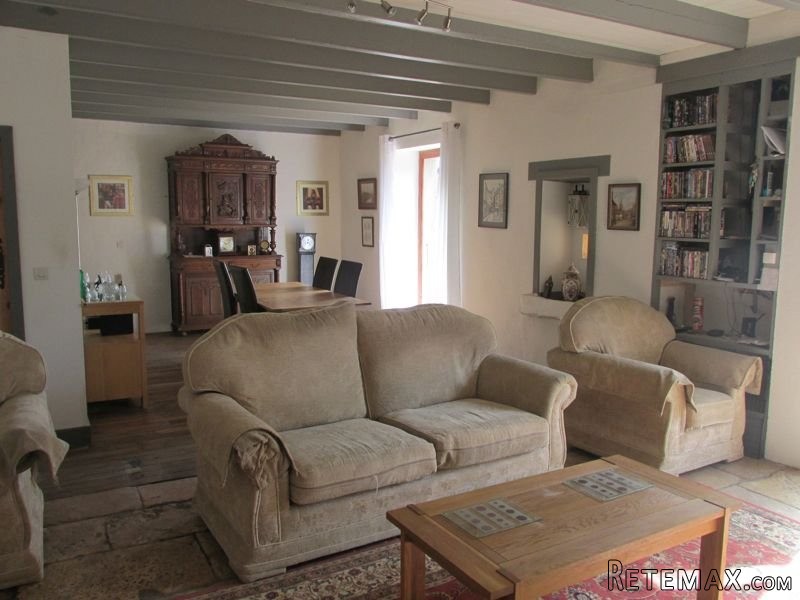
Situated in a quiet hamlet yet just 9 kms from the lovely market town of Civray with its riverside cafes, parks and outdoor swimming pool. This traditional property benefits from wood double glazing throughout and has a conforming septic tank. Retaining many of its original features and exposed beams in all rooms, it offers 147m2 of living space that comprises:
Ground floor: Super large through living room of 47m2 with original flagstone/wood floor, eye of the beast window, 2 sets of french doors allowing maximum light and wood burning insert fire. A door leads through to a fully fitted kitchen of 20m2 with gas hob, electric oven, exposed stonewalls and beams.
1st floor: 3 large bedrooms of 19.50, 21 + 16 m2. A long landing of 11m2 doubles as an office. Contemporary bathroom of 7m2 and a further shower room of 5 m2 both have WC's.
Outside: Attached to one side is a barn of 80m2 with a goat shed, to the other side is a garage of 19m2 with further store room of 10m2. There is a courtyard garden to the front and garden area to the side used as a chicken coup.
Across the lane is a further large plot of land in total giving in total 3750 m2
Energy rating :
239
Gas emissions :
9

 JOHN DEERE 5510
 SIJAČICA ZA ŽITO
 Massey ferguson
 Traktor STEYR CVT 150
 ROTO ORLJAČA KUHN 250-30
 Viličar Hyster 3.5T
 Traktor John Deere 7810
 BMW X6 30d Xdrive 1.VLASNIK
 17' Boston Whaler 170 Dauntless 2020
 70' Scorpion 70 2008
 Opel Corsa Sport 1,4 i 16V
 ZETOR 5211 1.VLASNIK, TVORNIČKO STANJE
 TRAKTOR ZOOMLION RK 504 A2
 MALČER EFGC-105M