
Cars Trucks
4.150 ads
Open Cars Trucks →4.150 active ads
Real Estate
484.741 ads
Open Real Estate →484.741 active ads
Machinery & Tools
246 ads
Open Machinery & Tools →246 active ads
Marketplace
Farm & Horses10
Art & Artists60
Antiques12
Health & Medical87
Clothing Apparel66
Mobile Phones188
Hotels Travel Tourism18.415
Pets & Animals1.118
For Kids and Babies13
Nautics and Aviation24.220
Computers & Electronics155
Services1.108
Books & Magazines7
Musical Instruments40
Job2.512
Home & Garden379
Sports & Fitness105
Personals7
Audio Video Photo57
Entertainment13
All Others256
Forgot Password?
Don't have an account? Register
Top
 Nr Rocamadour (Lot) - An excellent tourist..
748.800 EUR
 Istra zemljište za prodaju 4.047 m2
38.000 EUR
 Kupujem stan ili kuću
1 EUR
 Zagreb, Dugave, pekara ili fast food, 97m2..
165.000 EUR
 Toyota Yaris 1.5 Life
11.950 EUR
 Peugeot 3008 1.6eHDi
13.000 EUR
 Renault Megane 1.6
6.950 EUR
 Nissan Qashqai 1.6 Acenta
14.950 EUR
 Opel Astra 1.6 CDTi
14.950 EUR
 Honda Civic 1.8 VTEC
6.950 EUR
 Nissan Qashqai 2.0 Acenta
12.950 EUR
 Seat Ibiza 1.6
9.450 EUR
 Mercedes A-class 180 D AMG-Line
29.950 EUR
 Renault Captur 1.5 DCi
15.000 EUR
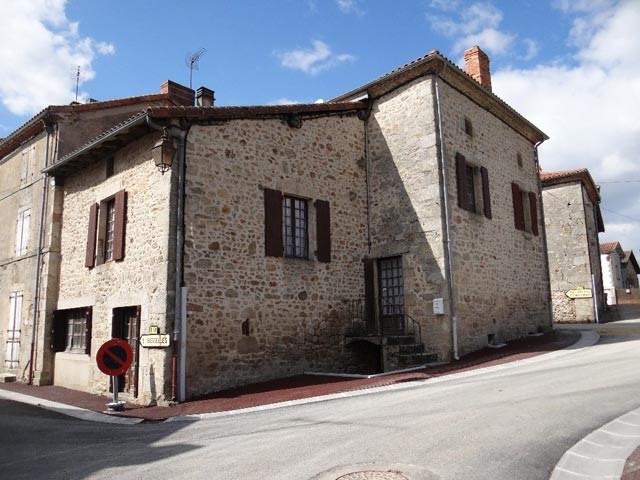
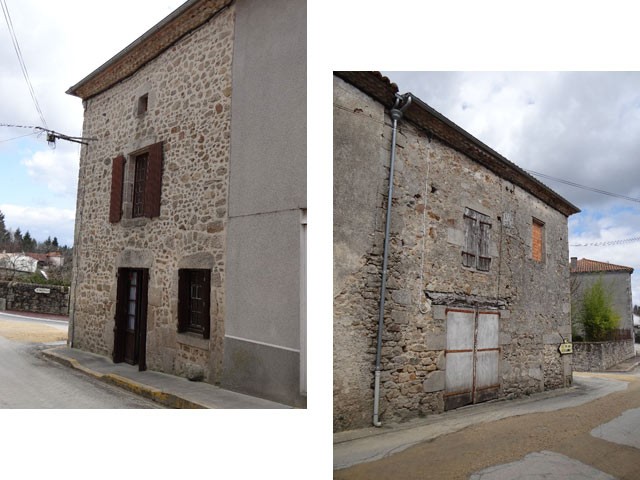
Dordogne : Coup De Coeur For This..
Location
Europe › France
Date Added: 30.04.2015 at 12:36
Expiration Date: 27.06.2031 at 12:58
Page Views: 103
Listing ID 250863
Technical data
Purpose
Sale
Bedrooms
1
Bathrooms
1
Description
The property is located in a small village of the Perigord vert with bar, restaurant, Grocer's shop with fresh bread , post office, and only few kilometers from two towns with all commerces and services.
This ancien bar restaurant comprises on the ground floor a living room / ancient bar (-36 sqm) - parquet, old sink, exposed beams, fireplace with woodburner, bar.
From this room, staircase to a semi down level with landing leading to a old kitchen (-8 sqm) and a storage room (-13,5 sqm) on the one hand and a toilet with basin on the other.
Second staircase to a semi up level with the ancient dining room used as a bedroom (-34 sqm) - exposed beams.
Third staircase to the first floor above the bar. A corridor leads to :
- two bedrooms (-9,3 et 10,7 sqm), cupboards,
- bathroom (-4 sqm) and
- toilet.
On the second floor , convertible attic (-36 sqm) and second attic ensuite (-34 sqm).
Water tank / boiler in the cellar.
House connected to the mains drainage.
Barn on the other side of the road (-37,5 sqm) with same size attic.
Two detached gardens of 257 and 311 sqm.
No energy rating : no data.
Consommation conventionnelle :
9999 kWh ep/m2.an
Estimation des Gaz a effet de serre :
9999kg eqCO2/m2.an
This ancien bar restaurant comprises on the ground floor a living room / ancient bar (-36 sqm) - parquet, old sink, exposed beams, fireplace with woodburner, bar.
From this room, staircase to a semi down level with landing leading to a old kitchen (-8 sqm) and a storage room (-13,5 sqm) on the one hand and a toilet with basin on the other.
Second staircase to a semi up level with the ancient dining room used as a bedroom (-34 sqm) - exposed beams.
Third staircase to the first floor above the bar. A corridor leads to :
- two bedrooms (-9,3 et 10,7 sqm), cupboards,
- bathroom (-4 sqm) and
- toilet.
On the second floor , convertible attic (-36 sqm) and second attic ensuite (-34 sqm).
Water tank / boiler in the cellar.
House connected to the mains drainage.
Barn on the other side of the road (-37,5 sqm) with same size attic.
Two detached gardens of 257 and 311 sqm.
No energy rating : no data.
Consommation conventionnelle :
9999 kWh ep/m2.an
Estimation des Gaz a effet de serre :
9999kg eqCO2/m2.an
Equipment and extras +
Loan Calculator +
Reviews +
Reviews (0)
★ Write a ReviewNo reviews yet — be the first to share your experience.
★ Write a Review
Similar Items
-
 230.000 EUR
NA PRODAJU! Kuća Stepojevac kod Lazarevca
-
 113.000 EUR
Prizemna kuća modernog izgleda Velika Kladuša
 130.000 EUR
Na prodaju kuća i plac Vlasotince-Šišava
-
 150.000 EUR
Luksuzna kuća na samoj Drini
 110.000 EUR
Kuća u blizini rijeke Une Srbljani
-

 110.000 EUR
Na prodaju kuca u Lazarevcu
-
 62.000 EUR
Prodaje se kuća u Magliću-Bački Petrovac
 72.500 EUR
Na prodaju kuca u Sremskoj Mitrovici