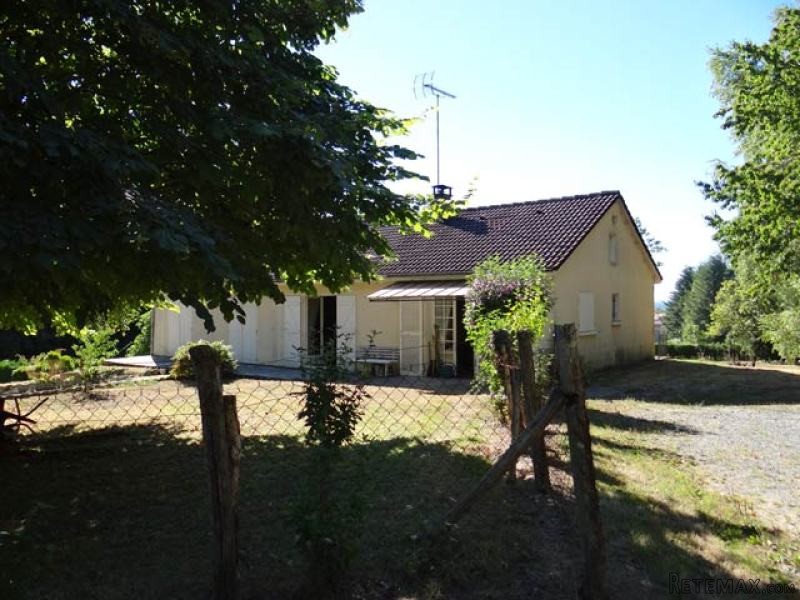
Nice view and good potential for this house of about 120 sqm, built on partially under ground basement. It is about 4 kms from all shops and services and comprises on one level :
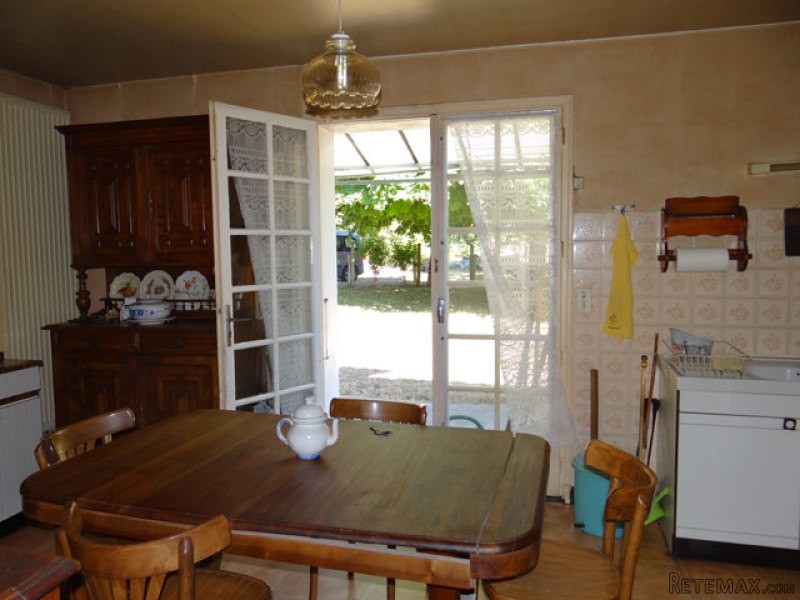
- a kitchen (- 17,29 sqm), wood stove, French doors leading to the garden,
- a first corridor leading to:
- a bedroom (- 15,2 sqm), French doors opening onto the large balcony,
- a toilet,
- a living room, double aspect (- 31 sqm), two French doors, one leading to the garden and one opening onto the large balcony,
- a second corridor leading to :
- a back kitchen (- 10,1 sqm), French doors leading to the garden,
- two bedrooms (- 10,1 and 12 sqm), one with wardrobe, both with a French doors, one leading to the garden, the other opening onto the large balcony,
- a shower room and
- a toilet.
Oil central heating. Secondary glazing.
The house comprises a part built in the 70ies, which consists of a wooden structure on a basement made of concrete blocks. It has been extended in the 80ies by a traditional construction.
Basement under the oldest part, with boiler room, concrete floor, cellar.
Attached partially wooded land of 7,195 sqm.
Individual sewage drainage system to be renewed.
Energy rating: blank label (no data available).
Consommation conventionnelle :
9999 kWh ep/m2.an
Estimation des Gaz a effet de serre :
9999kg eqCO2/m2.an

 Buick
Buick
 Istra – 12.233 m² prostrano zemljište, mir..
 Cancelada, Marbella-Estepona, , 4..
 Empfangsmitarbeiter (m/w)
 63' Marquis 2013
 93' Custom 93' Fast Ferry 2011
 103' Custom Fast Catamaran Ferry 2002
 341' Custom Geared RoRo Cargo Ships 1..
 33' Cobalt 336 2013
 36' Nor-Tech 3600 Supercat 2005
 68' Symbol 2005
 80' Azimut 80 Carat Flybridge 2006
 159' Feadship 1987
 77' President Custom 750 Enclosed Bri..