
Cars Trucks
4.206 ads
Open Cars Trucks →4.206 active ads
Real Estate
484.860 ads
Open Real Estate →484.860 active ads
Machinery & Tools
346 ads
Open Machinery & Tools →346 active ads
Marketplace
Farm & Horses13
Art & Artists62
Antiques19
Health & Medical121
Clothing Apparel70
Mobile Phones215
Hotels Travel Tourism18.425
Pets & Animals1.943
For Kids and Babies14
Nautics and Aviation24.221
Computers & Electronics197
Services1.393
Books & Magazines6
Musical Instruments54
Job2.532
Home & Garden410
Sports & Fitness115
Personals146
Audio Video Photo77
Entertainment23
All Others298
Forgot Password?
Don't have an account? Register
Top
 Nissan Juke 1,6
9.070 EUR
 Mazda CX-5 2.2 CD150
18.145 EUR
 Alfa Romeo Giulia 2.2 180
38.890 EUR
 Torpedo 7506 Moguca zamjena za Universal
4.200 EUR
 Fiat 500 1.2 8V
7.250 EUR
 Rubi....Remarkable AKC Black/Tan GS Fema
250 EUR
 Scooter Kymco 50 4T
680 EUR
 Mazda CX-5 CD 150 CHALLENGE
16.850 EUR
 Predivno ladanjsko zrcalo
100 EUR
 Audi A4 2,5 V6 TDI
8.045 EUR
 Poljoprivredno zemljište, Istra, Kavran, 3..
58.100 EUR
 Chrysler 300C 5.7 V8
10.365 EUR
 Prikolica za Tomo Vinković
240 EUR
 Sport Aprilia RST 1000 Futura
3.870 EUR
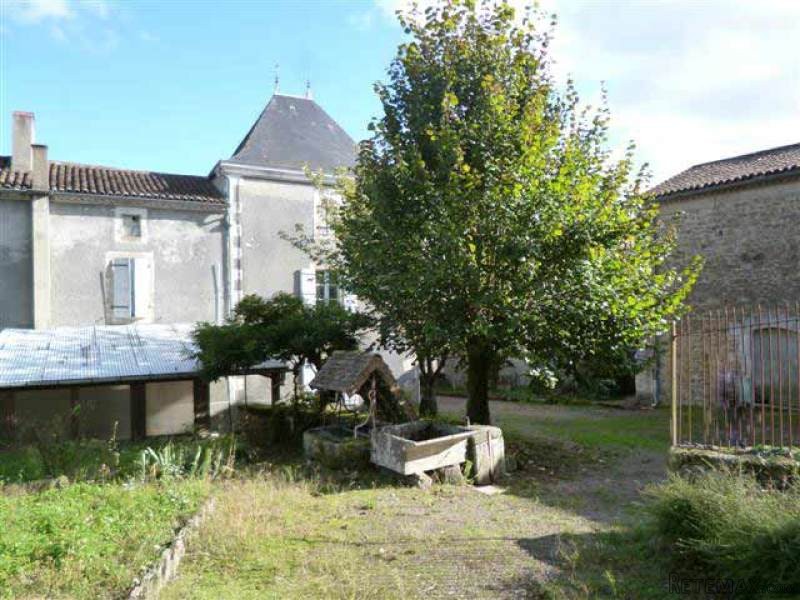
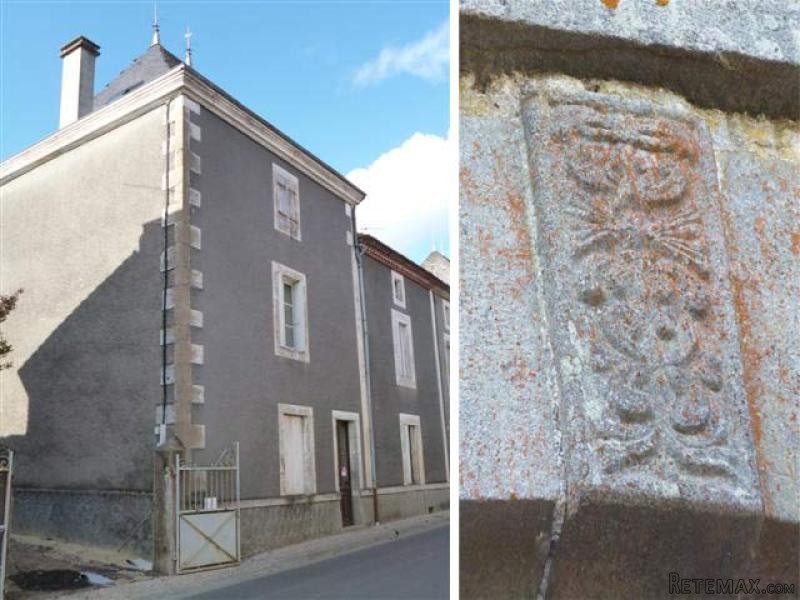
Dordogne Village House With Garden And..
Location
Europe › France › Aquitaine
Date Added: 29.03.2017 at 19:11
Expiration Date: 17.02.2031 at 11:23
Page Views: 104
Listing ID 447338
Technical data
Purpose
Sale
Size of Property
2.581 m²
Bedrooms
4
Bathrooms
1
Description
This stone house with many original features, offers a lot of potential for a nice renovation. It is located in the centre of a village and at about 8 minutes drive from Nontron, district town of the area with all amenities. To include:
Master house:
- a hall (-10.3 m2), tiled floor, staircases
- a corridor (-5.0 m2), hot water boiler, electricity meter
- a kitchen (-23.0 m2), tiled floor, fitted cupboard, fireplace with wood burning stove
- a dining room (-26.0m2), parquet floor, fireplace
- a bathroom (-4.0 m2), and on the upper floor
- a landing, parquet floor, fitted wardrobe
- bedroom 1 (- 9.7 m2), wooden floor, fitted wardrobe
- bedroom 2 (-16.5 m2), wooden floor, fitted wardrobe
- bedroom 3 (-13.4 m2), wooden floor, fitted wardrobe
- bedroom 4 with toilet facilities (-15.0 m2)
- a dressing room (-3.7 m2)
- an attic all over the surface area
Connected to the mains sewage drainage system of the village.
Central oil and wood fired heating, energy rating F/F.
Covered terrace with WC (-30.8 m2)
Outbuildings:
- barn 1 (-92.0 m2)
- barn 2 (-30.0 m2) with an upper floor
- barn 3 (-22.0 m2)
- two cellars of which one of -20.0 m2
- one other outbuilding of about 14.8 m2
Courtyard and garden.
Part of the land has got a certificate of urbanism to build on.
Total surface area 2581 m2.
Consommation conventionnelle :
291 kWh ep/m2.an
Estimation des Gaz a effet de serre :
73kg eqCO2/m2.an
Master house:
- a hall (-10.3 m2), tiled floor, staircases
- a corridor (-5.0 m2), hot water boiler, electricity meter
- a kitchen (-23.0 m2), tiled floor, fitted cupboard, fireplace with wood burning stove
- a dining room (-26.0m2), parquet floor, fireplace
- a bathroom (-4.0 m2), and on the upper floor
- a landing, parquet floor, fitted wardrobe
- bedroom 1 (- 9.7 m2), wooden floor, fitted wardrobe
- bedroom 2 (-16.5 m2), wooden floor, fitted wardrobe
- bedroom 3 (-13.4 m2), wooden floor, fitted wardrobe
- bedroom 4 with toilet facilities (-15.0 m2)
- a dressing room (-3.7 m2)
- an attic all over the surface area
Connected to the mains sewage drainage system of the village.
Central oil and wood fired heating, energy rating F/F.
Covered terrace with WC (-30.8 m2)
Outbuildings:
- barn 1 (-92.0 m2)
- barn 2 (-30.0 m2) with an upper floor
- barn 3 (-22.0 m2)
- two cellars of which one of -20.0 m2
- one other outbuilding of about 14.8 m2
Courtyard and garden.
Part of the land has got a certificate of urbanism to build on.
Total surface area 2581 m2.
Consommation conventionnelle :
291 kWh ep/m2.an
Estimation des Gaz a effet de serre :
73kg eqCO2/m2.an
Equipment and extras +
Loan Calculator +
Reviews +
Reviews (0)
★ Write a ReviewNo reviews yet — be the first to share your experience.
★ Write a Review


