
Cars Trucks
4.204 ads
Open Cars Trucks →4.204 active ads
Real Estate
484.833 ads
Open Real Estate →484.833 active ads
Machinery & Tools
346 ads
Open Machinery & Tools →346 active ads
Marketplace
Farm & Horses13
Art & Artists62
Antiques20
Health & Medical121
Clothing Apparel70
Mobile Phones215
Hotels Travel Tourism18.425
Pets & Animals1.954
For Kids and Babies14
Nautics and Aviation24.221
Computers & Electronics197
Services1.393
Books & Magazines6
Musical Instruments54
Job2.533
Home & Garden411
Sports & Fitness115
Personals146
Audio Video Photo77
Entertainment23
All Others298
Forgot Password?
Don't have an account? Register
Top
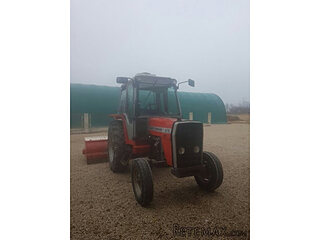 Massey Ferguson 675
9.350 EUR
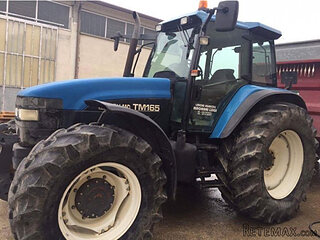 New Holland TM
28.650 EUR
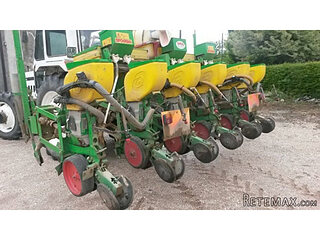 Sijacica Sfoggia
8.550 EUR
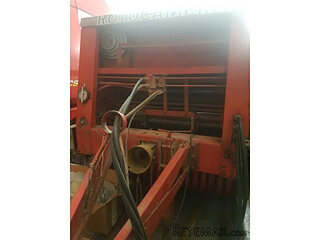 Rolo preša Lerda
3.550 EUR
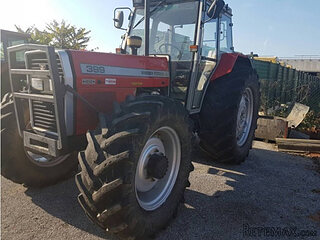 Traktor Massey Ferguson 399
15.400 EUR
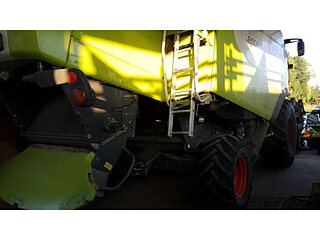 Class Lexion 530
135.000 EUR
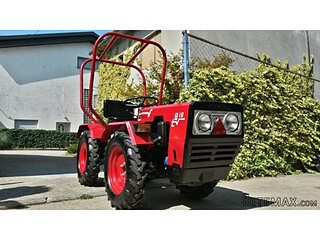 Tomo Vinković TV 818 mod.90.
3.700 EUR
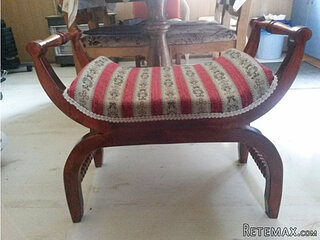 Gondola drvena klupčica
115 EUR
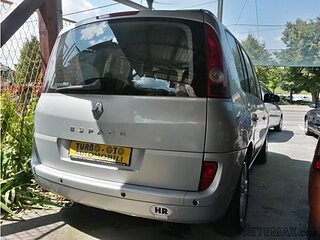 Renault Espace 2,2 dCI
4.655 EUR
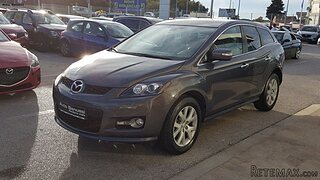 Mazda CX-7 2.3
10.365 EUR
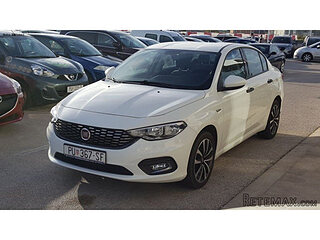 Fiat Tipo 1.6 MJT
13.735 EUR
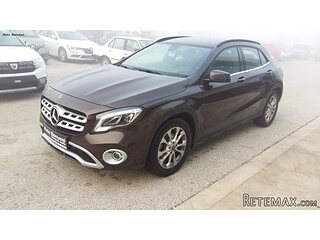 Mercedes GLA 200 D
33.310 EUR
 Tomo Vinković TV319K Bigfoot, 88
2.985 EUR
 Alt Deutsch stolica
100 EUR
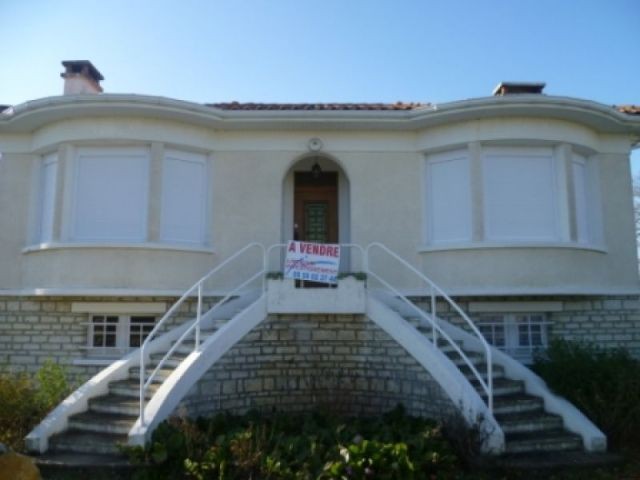
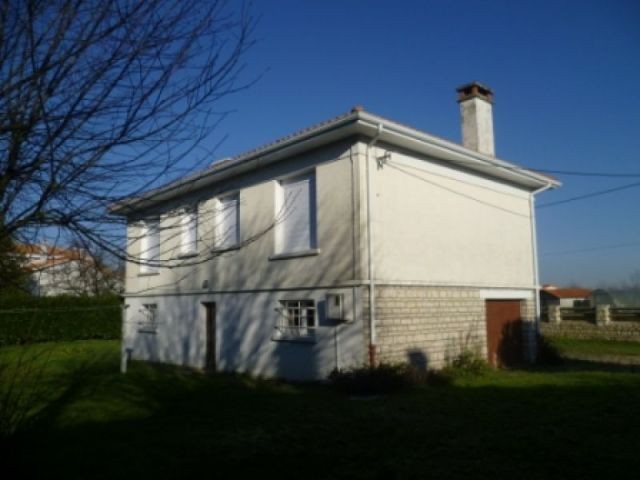
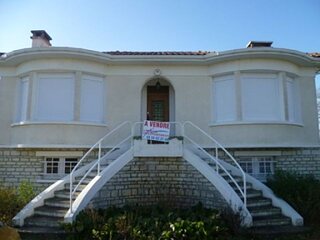
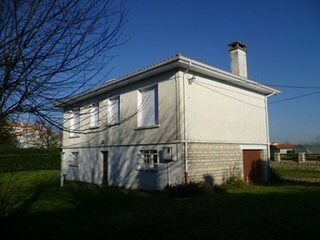
EC0291al Attractive & Unusual Town..
Location
Europe › France › Poitou-Charentes
Date Added: 13.04.2015 at 21:58
Expiration Date: 27.06.2031 at 12:58
Page Views: 102
Listing ID 51846
Technical data
Purpose
Sale
Living space
110 m²
Bedrooms
4
Bathrooms
1
Description
4 Beds; 2 Bathrooms; 1 Living Room. Could easily be split into 2 Flats This attractive and unusual detached town house lies on the outskirts of the rural town of Roumazieres- Loubert, walking distance from schools, colleges, train station, restaurants, shops and other amenities but quiet and also within walking distance of fishing and swimming lakes and lovely countryside. The House benefits from 110m2 habitable space and comprises: On the 1st Floor: because the house was originally built on one level over a basement (as was the fashion in the 60's in France to avoid taxes!) there are impressive sweeping steps to the facade of the property and the original 16m2
tiled, Entrance Hall is on the 1st floor with doors from it to: tiled Kitchen 7.6m2
with large larder (possibility to enlarge into -) 27m2
double aspect Living Room with parquet floor and bay window; 2 good sized Bedrooms (11.8- with Bay window & 11.3m2) both with parquet floor and built-in wardrobes; Bathroom (bath/basin/bidet); WC; Stairs to: Ground Floor: (in need of refurbishment): Central tiled Hall with back door to garden and access to: Boiler/laundry room 11.2m2
;2 Beds 8.2 & 12.1m2; Shower room; Wc; Garage 18m2
. Oil CH, Energy Rating: E; Mains Drainage. Double Glazed on the 1st floor with Electric Shutters to front and roller shutters to rear; Outside: Private Driveway; enclosed garden with 15m2
Shed. Land: 1063m2 (just over 1/4 acre).
Diagnosis
Energy diagnosis Yes
Conso Energ E
Annual energy consumption value 275 kWh/m2 par an
Greenhouse gases G
Gas greenhouse effect value 82 Kg CO2/m2/an
tiled, Entrance Hall is on the 1st floor with doors from it to: tiled Kitchen 7.6m2
with large larder (possibility to enlarge into -) 27m2
double aspect Living Room with parquet floor and bay window; 2 good sized Bedrooms (11.8- with Bay window & 11.3m2) both with parquet floor and built-in wardrobes; Bathroom (bath/basin/bidet); WC; Stairs to: Ground Floor: (in need of refurbishment): Central tiled Hall with back door to garden and access to: Boiler/laundry room 11.2m2
;2 Beds 8.2 & 12.1m2; Shower room; Wc; Garage 18m2
. Oil CH, Energy Rating: E; Mains Drainage. Double Glazed on the 1st floor with Electric Shutters to front and roller shutters to rear; Outside: Private Driveway; enclosed garden with 15m2
Shed. Land: 1063m2 (just over 1/4 acre).
Diagnosis
Energy diagnosis Yes
Conso Energ E
Annual energy consumption value 275 kWh/m2 par an
Greenhouse gases G
Gas greenhouse effect value 82 Kg CO2/m2/an
Equipment and extras +
Loan Calculator +
Reviews +
Reviews (0)
★ Write a ReviewNo reviews yet — be the first to share your experience.
★ Write a Review
Retemax Similar Items
-
 990.000 EUR
Matulji -Samostojeća kuća s poslovnim prostorom
-

 490.000 EUR
KRK, samostojeća kuća s bazenom
-
 160.000 EUR
Na prodaju vikend kuca na Banstolu
 900.000 EUR
Turisticki kompleks na Fruskoj Gori
-
 45.000 EUR
Prodajem kucu u centru Jarkovca
 225.000 EUR
Prodajem LUX kucu u Smederevu
-

 470.000 EUR
POBRI, prodaje se interesantna kuća