
Cars Trucks
4.204 ads
Open Cars Trucks →4.204 active ads
Real Estate
484.833 ads
Open Real Estate →484.833 active ads
Machinery & Tools
346 ads
Open Machinery & Tools →346 active ads
Marketplace
Farm & Horses13
Art & Artists62
Antiques20
Health & Medical121
Clothing Apparel70
Mobile Phones215
Hotels Travel Tourism18.425
Pets & Animals1.951
For Kids and Babies14
Nautics and Aviation24.221
Computers & Electronics197
Services1.393
Books & Magazines6
Musical Instruments54
Job2.533
Home & Garden411
Sports & Fitness115
Personals146
Audio Video Photo77
Entertainment23
All Others298
Forgot Password?
Don't have an account? Register
Top
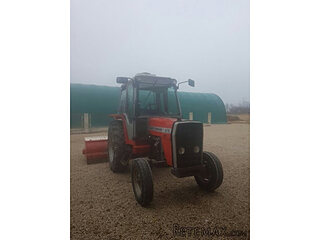 Massey Ferguson 675
9.350 EUR
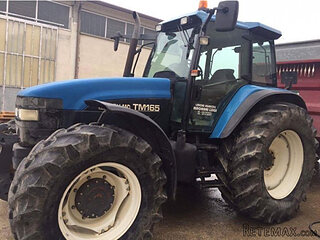 New Holland TM
28.650 EUR
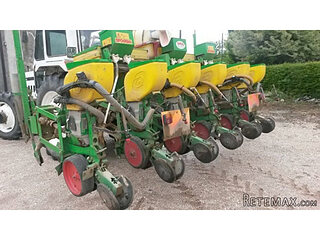 Sijacica Sfoggia
8.550 EUR
 Rolo preša Lerda
3.550 EUR
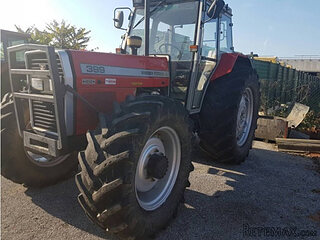 Traktor Massey Ferguson 399
15.400 EUR
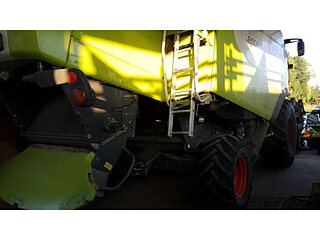 Class Lexion 530
135.000 EUR
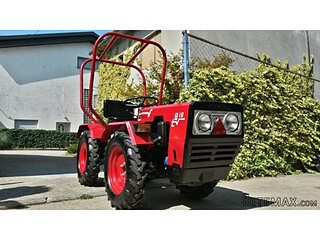 Tomo Vinković TV 818 mod.90.
3.700 EUR
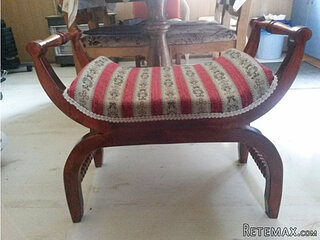 Gondola drvena klupčica
115 EUR
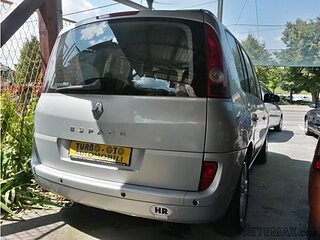 Renault Espace 2,2 dCI
4.655 EUR
 Mazda CX-7 2.3
10.365 EUR
 Fiat Tipo 1.6 MJT
13.735 EUR
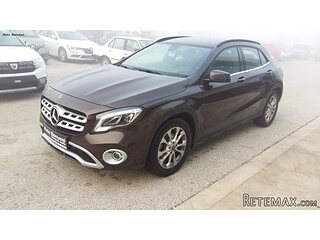 Mercedes GLA 200 D
33.310 EUR
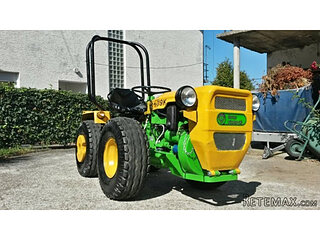 Tomo Vinković TV319K Bigfoot, 88
2.985 EUR
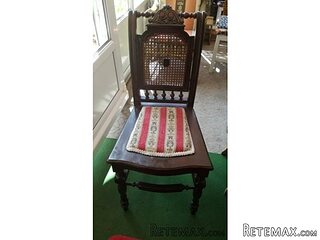 Alt Deutsch stolica
100 EUR
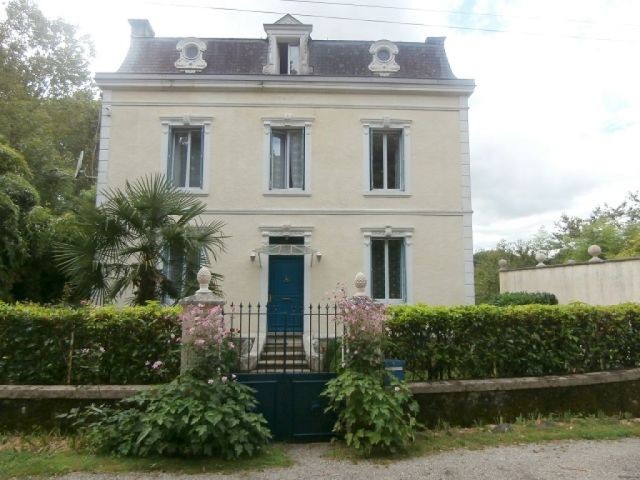
EC0417me Maison de Maitre with 1.5..
Location
Europe › France › Poitou-Charentes
Date Added: 13.04.2015 at 21:58
Expiration Date: 27.06.2031 at 12:58
Page Views: 40
Listing ID 51807
Technical data
Purpose
Sale
Living space
180 m²
Bedrooms
3
Bathrooms
1
Description
Only a couple of minutes from the pretty medieval town of Confolens and all amenities, a well presented Maison de Maitre, set in over 1.5 acres of beautiful park with 100metres of frontage to the mighty river Vienne . This well restored house offering approx 180m2 habitable space, comprises of an Entrance Hall
10m2 original floor tiles and oak floorboards, Lounge
19m2 with marble fireplace and fitted log-burner, oak flooring, connecting folding doors to Dining room
18m2 marble fireplace, oak floorboards; Kitchen
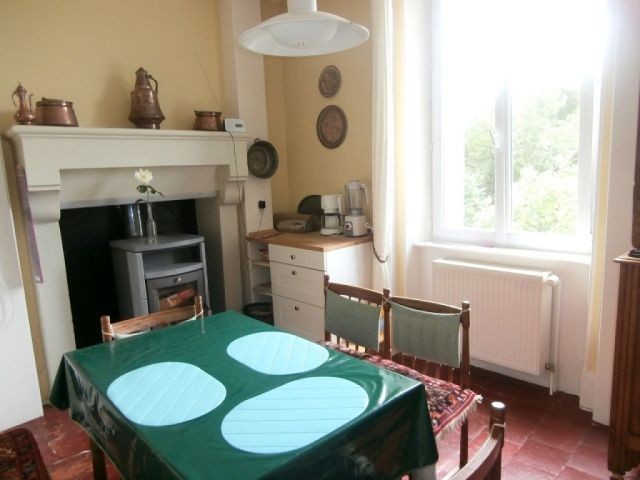
14m2 original Terracotta tiles Charentaise fireplace with soapstone 'eco' woodburning stove Office or ground floor bedroom
11m2 marble fireplace, fitted cupboards, washbasin; On the lower ground floor is a Utility room
10m2 with original terracotta tiles, sink and laundry fittings and WC; tiled Cellar 15m2 and Boiler room 18m2; a tiled Summer Kitchen
27m2 lime-washed stone walls, door onto lovely tiled Terrace
16m2 with stone balustrade and gorgeous views across the park to the Vienne . Original walnut staircase from the entrance hall to the first floor landing
10m2; three Bedrooms (
20,17 and 11m2) all have oak floorboards, the master Bedroom has an en suite modern Shower room
3,5m2 and the second Bedroom an adjoining Dressing room
4m2; Tiled Family bathroom
7m2 with separate WC; Stairs up to 2nd floor convertible attic space
80m2. The house has been extremely well insulated throughout; an oil fuel central heating system complements the wood burning stoves; Quality PVC coated aluminium double glazing windows; Electrics recently renewed; individual Drainage system conforms to current standards. The park land contains many mature trees and shrubs including a large variety of fruit trees, it has a pretty bridged stream from which to access the river; Double garage (
18+13m2) with a large basement workshop
28m2. Energy Rating D. Total land 6580m2
Diagnosis
Energy diagnosis Yes
Conso Energ D
Annual energy consumption value 175 kWh/m2 par an
Greenhouse gases E
Gas greenhouse effect value 39 Kg CO2/m2/an
10m2 original floor tiles and oak floorboards, Lounge
19m2 with marble fireplace and fitted log-burner, oak flooring, connecting folding doors to Dining room
18m2 marble fireplace, oak floorboards; Kitchen
14m2 original Terracotta tiles Charentaise fireplace with soapstone 'eco' woodburning stove Office or ground floor bedroom
11m2 marble fireplace, fitted cupboards, washbasin; On the lower ground floor is a Utility room
10m2 with original terracotta tiles, sink and laundry fittings and WC; tiled Cellar 15m2 and Boiler room 18m2; a tiled Summer Kitchen
27m2 lime-washed stone walls, door onto lovely tiled Terrace
16m2 with stone balustrade and gorgeous views across the park to the Vienne . Original walnut staircase from the entrance hall to the first floor landing
10m2; three Bedrooms (
20,17 and 11m2) all have oak floorboards, the master Bedroom has an en suite modern Shower room
3,5m2 and the second Bedroom an adjoining Dressing room
4m2; Tiled Family bathroom
7m2 with separate WC; Stairs up to 2nd floor convertible attic space
80m2. The house has been extremely well insulated throughout; an oil fuel central heating system complements the wood burning stoves; Quality PVC coated aluminium double glazing windows; Electrics recently renewed; individual Drainage system conforms to current standards. The park land contains many mature trees and shrubs including a large variety of fruit trees, it has a pretty bridged stream from which to access the river; Double garage (
18+13m2) with a large basement workshop
28m2. Energy Rating D. Total land 6580m2
Diagnosis
Energy diagnosis Yes
Conso Energ D
Annual energy consumption value 175 kWh/m2 par an
Greenhouse gases E
Gas greenhouse effect value 39 Kg CO2/m2/an
Equipment and extras +
Loan Calculator +
Reviews +
Reviews (0)
★ Write a ReviewNo reviews yet — be the first to share your experience.
★ Write a Review
Retemax Similar Items
-
 990.000 EUR
Matulji -Samostojeća kuća s poslovnim prostorom
-

 490.000 EUR
KRK, samostojeća kuća s bazenom
-
 160.000 EUR
Na prodaju vikend kuca na Banstolu
 900.000 EUR
Turisticki kompleks na Fruskoj Gori
-
 45.000 EUR
Prodajem kucu u centru Jarkovca
 225.000 EUR
Prodajem LUX kucu u Smederevu
-

 470.000 EUR
POBRI, prodaje se interesantna kuća