
Cars Trucks
4.204 ads
Open Cars Trucks →4.204 active ads
Real Estate
484.833 ads
Open Real Estate →484.833 active ads
Machinery & Tools
346 ads
Open Machinery & Tools →346 active ads
Marketplace
Farm & Horses13
Art & Artists62
Antiques20
Health & Medical121
Clothing Apparel70
Mobile Phones215
Hotels Travel Tourism18.425
Pets & Animals1.951
For Kids and Babies14
Nautics and Aviation24.221
Computers & Electronics197
Services1.393
Books & Magazines6
Musical Instruments54
Job2.533
Home & Garden411
Sports & Fitness115
Personals146
Audio Video Photo77
Entertainment23
All Others298
Forgot Password?
Don't have an account? Register
Top
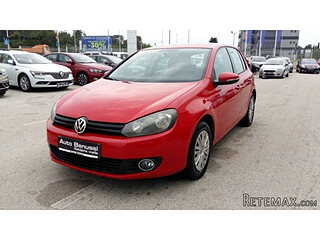 Volkswagen Golf VI 1.6 Tdi
8.810 EUR
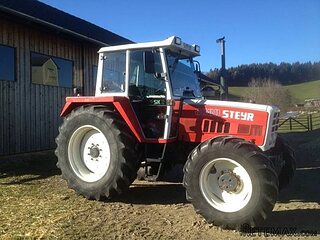 Traktor Steyr 8080 Turbo 4x4
9.800 EUR
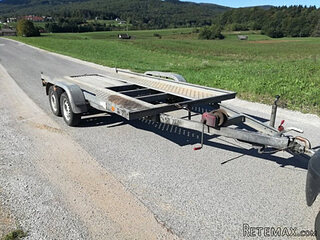 Prikollica DAV za prjevoz vozila
2.100 EUR
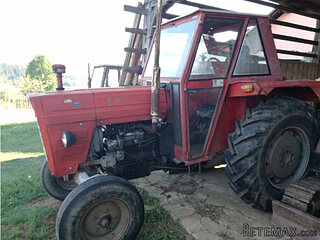 Traktor Imt 560
2.900 EUR
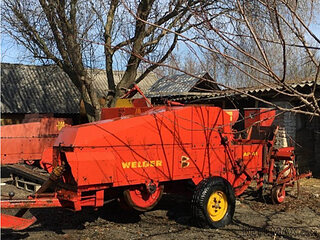 Balirka Welger AP41
1.000 EUR
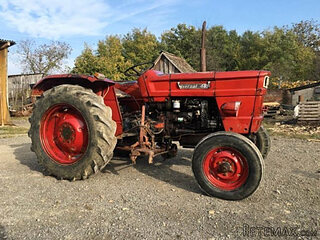 Universal 445 2 komada
2.350 EUR
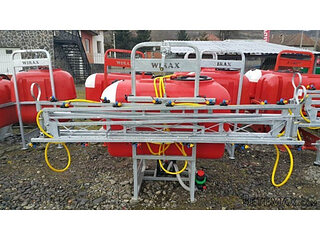 Prskalice NOVO!!!
840 EUR
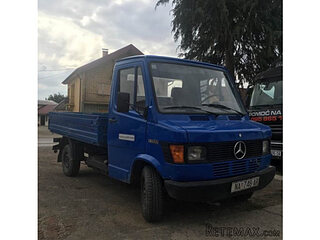 Mercedes 307, 1986 god.
1.350 EUR
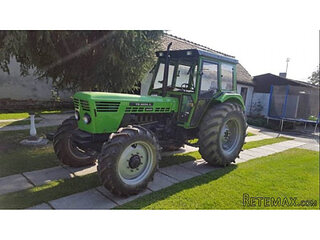 Torpedo 9006 Adriatic OGLAS IZ USLUGE
7.980 EUR
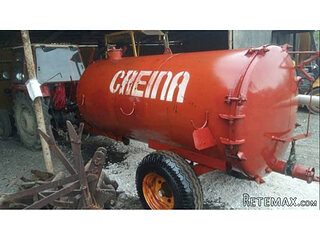 Creina 2700l
1.350 EUR
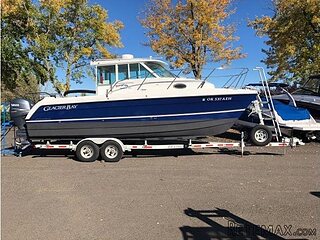 26' Glacier Bay 2690 Coastal Runner 2..
62.300 EUR
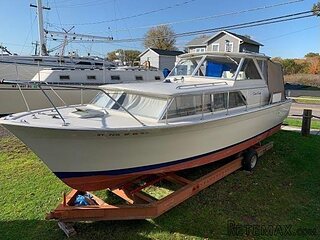 31' Chris-Craft Commander 1969
12.500 EUR
 Traktor Lamborghini R3 110 EVO
29.800 EUR
 Kombajn/berač za grožđe
17.000 EUR
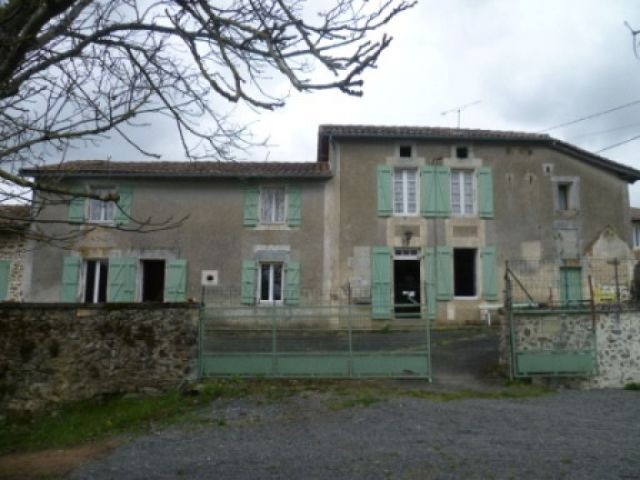
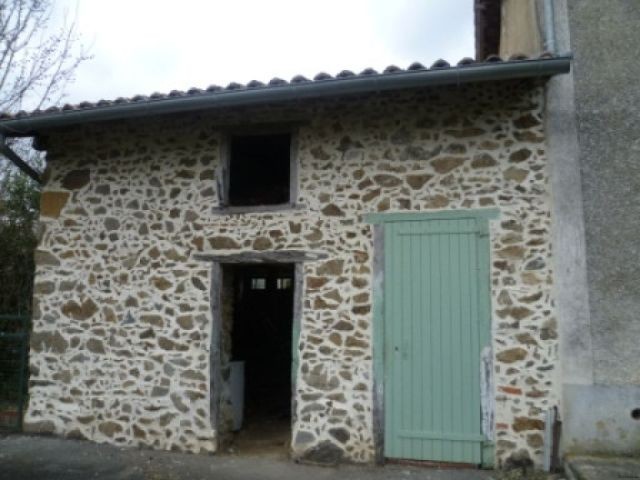
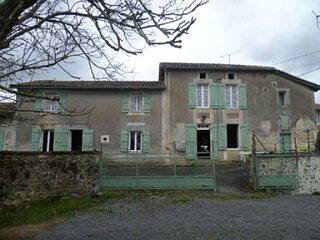
EC0592al Impressive Stone Country House..
Location
Europe › France › Poitou-Charentes
Date Added: 13.04.2015 at 21:58
Expiration Date: 27.06.2031 at 12:58
Page Views: 107
Listing ID 51859
Technical data
Purpose
Sale
Living space
150 m²
Bedrooms
4
Bathrooms
1
Description
4 Beds; 3 Living Rooms; 1 Bathroom (Possibilty to make another easily); 3 WCs; Utility; Workshop; Garage Ideal Holiday Home or permanent residence with the possibility of a gite! Not far from a lively rural town and close to 2 Villages with shops, Bakery and Bars; this impressive Stone property enjoys a privileged position that is rare to come across. At the edge of a small, quiet, rustic hamlet overlooking the River (with no risk of flooding) the house is a vision of rural bliss! ? I saw a Kingfisher the day I visited the House! , Originally 2 Houses, knocked through on the ground floor to make one but retaining the potential to split off a gite if required. All in good order but requiring a little refurbishment/updating comprising; approx. 150m2 floor space comprising: On the Ground Floor: (Tiled throughout): Front door to Kitchen 27m2
with wood burner and lovely oak staircase; adjacent Utility room 11.8m2
with access to rear garden; Dining Room 12.8m2(formerly a bathroom with evacuations still present under floor so possible to make ground floor bathroom); Hall with 2nd Entrance and 2nd staircase, WC; 21m2
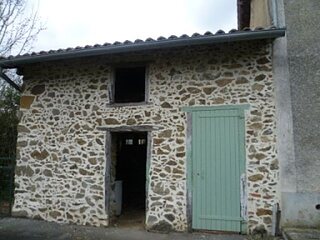
Living Room with Fireplace and wood burner. 1st Floor: (Wooden Floorboards in good order throughout): 4 Bedrooms (9.4/ 11.4/13.3/20.3m2) 2 accessible by each staircase; 2 WCs; 1 Shower room; Lovely views over the river valley. Heated by Wood burners; Single Glazed; Mains Drainage ? requiring connection; Energy E; Greenhouse gas: A. Outbuildings: Garage 15.4m2; Workshop 11.8m2
. Land: 1196m2 (Over ¼ Acre) Enclosed Courtyard to front; Rear Driveway and Garden. All with nice views.
Diagnosis
Energy diagnosis Yes
Conso Energ E
Annual energy consumption value 233 kWh/m2 par an
Greenhouse gases A
Gas greenhouse effect value 3 Kg CO2/m2/an
with wood burner and lovely oak staircase; adjacent Utility room 11.8m2
with access to rear garden; Dining Room 12.8m2(formerly a bathroom with evacuations still present under floor so possible to make ground floor bathroom); Hall with 2nd Entrance and 2nd staircase, WC; 21m2
Living Room with Fireplace and wood burner. 1st Floor: (Wooden Floorboards in good order throughout): 4 Bedrooms (9.4/ 11.4/13.3/20.3m2) 2 accessible by each staircase; 2 WCs; 1 Shower room; Lovely views over the river valley. Heated by Wood burners; Single Glazed; Mains Drainage ? requiring connection; Energy E; Greenhouse gas: A. Outbuildings: Garage 15.4m2; Workshop 11.8m2
. Land: 1196m2 (Over ¼ Acre) Enclosed Courtyard to front; Rear Driveway and Garden. All with nice views.
Diagnosis
Energy diagnosis Yes
Conso Energ E
Annual energy consumption value 233 kWh/m2 par an
Greenhouse gases A
Gas greenhouse effect value 3 Kg CO2/m2/an
Equipment and extras +
Loan Calculator +
Reviews +
Reviews (0)
★ Write a ReviewNo reviews yet — be the first to share your experience.
★ Write a Review
Retemax Similar Items
-
 990.000 EUR
Matulji -Samostojeća kuća s poslovnim prostorom
-

 490.000 EUR
KRK, samostojeća kuća s bazenom
-
 160.000 EUR
Na prodaju vikend kuca na Banstolu
 900.000 EUR
Turisticki kompleks na Fruskoj Gori
-
 45.000 EUR
Prodajem kucu u centru Jarkovca
 225.000 EUR
Prodajem LUX kucu u Smederevu
-

 470.000 EUR
POBRI, prodaje se interesantna kuća