3 ensuite Beds (1 Ground Floor); Kitchen/Diner; Lge Living Room; Convertible Outbuilding and the option to expand into the attic.
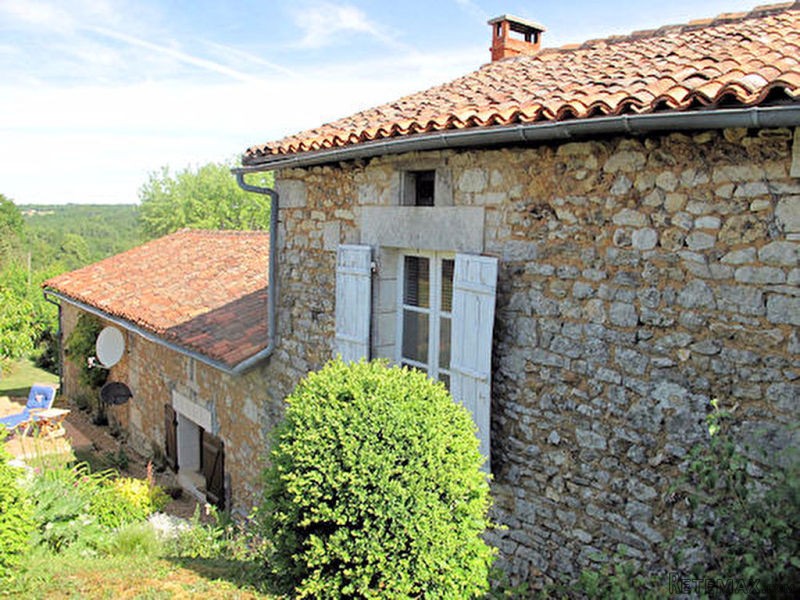
Close to the little market town of St Claud at the edge of a very quiet, rural hilltop hamlet overlooking a pretty Village; this 3bed Stone House commands exceptional views across a forested river valley from every room and would make an ideal holiday or permanent home. Only 40mins from both Limoges Airport and the historic city of Angouleme (TGV links).
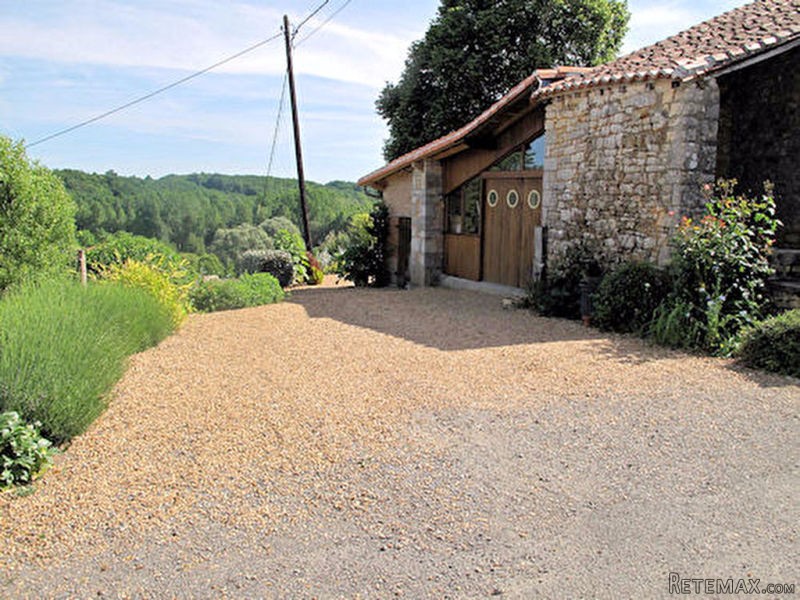
Planning permission is in place to extend and convert the workshop into a 65m2 gite, which would also have wonderful views. The House is full of character with original oak beams throughout and is in good decorative order. Approx. 116m2habitable space, ready to move into and laid out as follows:
Ground Floor: 24m2
tiled, fully fitted Kitchen/Diner with electric oven and wood burning range, Stairs to bed 2; 26.5m2 tiled double aspect Living Room with fireplace and wood burner, Stairs to Bed 3; 23m2
Bedroom (former Dining Room) with garden access and ensuite bathroom (Bath with shower, WC, Basin).
1st Floor: Original oak floorboards: Bed 2, 20.9m2
, double aspect with gorgeous views and ensuite (Shower, Wc, basin); attic Bed 3, 14.4m2
(at height with additional floor space under eaves), WC & Basin.
Electric and Wood Heating; Mains Drainage; Recent Wiring; Recent Insulation in walls and roof; Energy: F (report requires renewal).
Outside:
2 adjacent plots totalling half an acre( 2035m2
, some on a slope), 1 attached to the house with a sun trap terrace and gardens and the other on the other side of a tiny lane with more gardens, Off-Road Parking, 30m2
Work shop (permission to convert and extend) with spectacular views; Piggery; Shelter and Terrace positioned to overlook the valley.
Diagnosis
Energy diagnosis Yes
Conso Energ F
Annual energy consumption value 358 kWh/m2 par an
Greenhouse gases B
Gas greenhouse effect value 10 Kg CO2/m2/an

 Massey Ferguson 675
 New Holland TM
 Sijacica Sfoggia
 Rolo preša Lerda
 Traktor Massey Ferguson 399
 Class Lexion 530
 Tomo Vinković TV 818 mod.90.
 Gondola drvena klupčica
 Renault Espace 2,2 dCI
 Mazda CX-7 2.3
 Fiat Tipo 1.6 MJT
 Mercedes GLA 200 D
 Tomo Vinković TV319K Bigfoot, 88
 Alt Deutsch stolica