4 Beds (1 Ground Floor); 3 Bathrooms; Large Kitchen- Diner; Large Living Room; Entrance Hall; Office; Mezzanine; Barn; Open Barn; 1 Bed Cottage; Boiler room/Laundry; Piggery; Garage; Courtyard; Garden; Field/Woodland; Spring; Countryside Views; No Overlooking Neighbours; 3mins to Village with Good Amenities. B&B/Gite Potential.
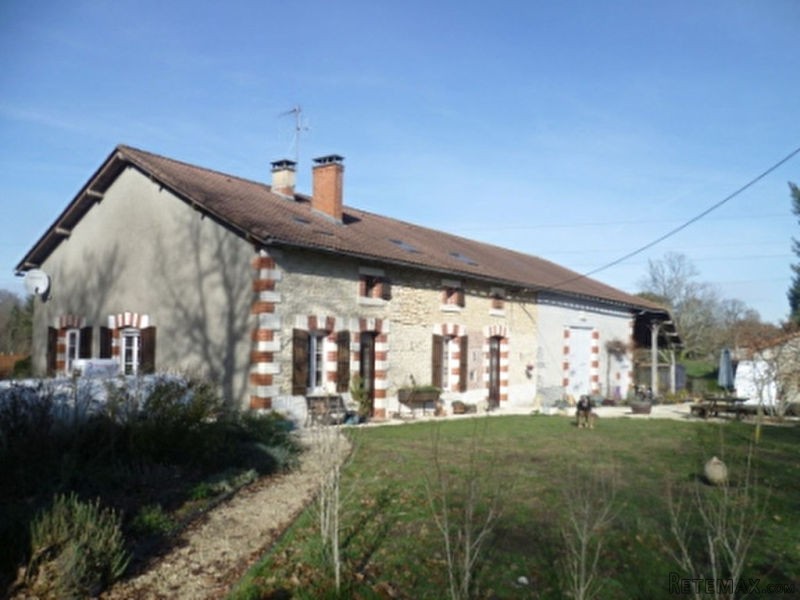
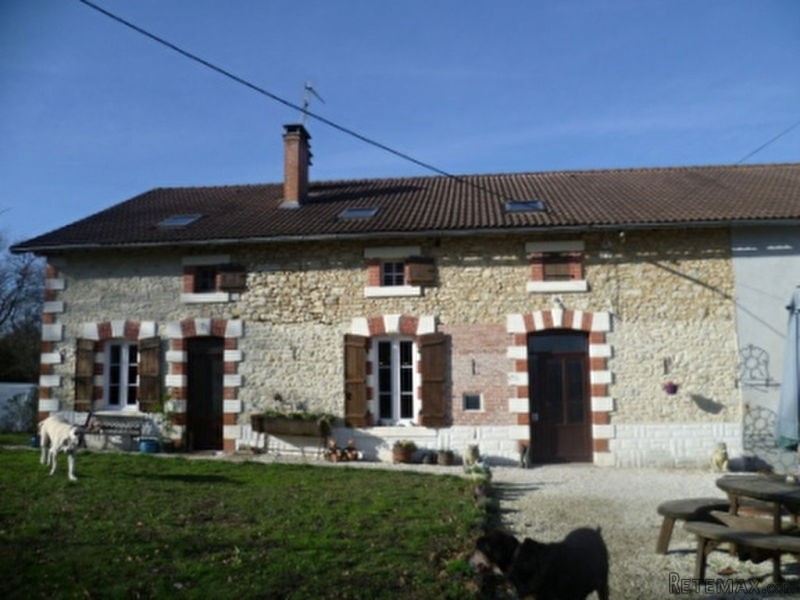
This Spacious Farmhouse offers many opportunities and is situated in a Rural Hamlet close to the little market town of St Claud (16450). It is surrounded by rolling countryside with lovely views and has no near neighbours without being completely isolated. It is a cycle ride from a village with good amenities and has good access, approx 30mins from Angouleme (TGV)/ 50mins from Limoges Airport.
This stone built property is bright & airy and has been recently renovated retaining much of the original character, it benefits from: a good roof; Gas CH (boiler is 2yrs old); under floor heating in the kitchen; UPVC dbl glazing; recent septic tank; Energy:E (loft has been subsequently insulated). The attached double height Barn is in great condition and the Open Barn at the opposite gable end could be perfect for horses, cars, conversion or leisure. The Cottage isn't far off being habitable and the property is gated and private. 210m2habitable space in good order with the potential to extend, comprising:
On the ground floor: Entrance Hall/Stairwell (9.6m2
); Spacious Fitted Kitchen/Diner (39m2
) with exposed stone feature wall, slate tiles, granite work surfaces, island with butler sink, bespoke oak cupboards, Stone Fireplace (housing the range), Dining area with wooden flooring and access to the rear garden; Large Sitting Room (29m2
) with oak parquet, fireplace and wood-burner; Office/Bed 5 (9.4m2) with door to exterior; Bed 4 (16.4m2
), original oak floorboards; Utility (6.9m2
); Bathroom (8.3m2
Bath, Shower, Basin, WC).
1st Floor: cathedral roof throughout: Mezzanine and Landing (21m2
); Master Bedroom (25.8m2
), oak floorboards, Ensuite Bathroom (10.3m2
bath, shower, WC, basin + unit); Bed 2 & 3 (12.7/16.1m2
); Family Bathroom (9.2m2
).
Outbuildings: Attached double height Barn in good order (120m2
), with internal access to the utility room; Open Barn (67m2
) with an old guest room (15.6m2
),fireplace and exposed timbers; potting shed; Piggery (30m2
); Garage (18m2
); Boiler room/Laundry (5m2
); Workshop (20m2
); Cottage to renovate(40m2
), quickly habitable: Kitchen-Living room (28m2
), tiled, sink; Bedroom; Shower room (3.7m2
); WC.
Land: approx. 15341m2 (3.8 Acres), all attached: Gated off road parking/courtyard (2 Entrances); Large Garden/field around the property (easily maintained and enclosed) with woodland/scrub extending down the valley to the rear where there is also a water source.
Diagnosis
Energy diagnosis Yes
Conso Energ E
Annual energy consumption value 307 kWh/m2 par an
Greenhouse gases F
Gas greenhouse effect value 62 Kg CO2/m2/an

 Ремонт устройств струйной печати
 Univerzal 445
 turizam
 krmilna prikolica 8 kubična
 Traktor Hurliman XT 910.6
 FENDT 280 P
 Prskalica Blanchard 600l
 RENAULT 1151-4
 DEUTZ FAHR AGROSTAR 6.31
 GRUBER Z SEJALNICO
 POCINKANA CISTERNA ZA GNOJNICO 7000 LITR
 HURLIMANN XT 909
 KIPER PRIKOLICA 6 TON
 Traktor Case 885 xl