3 Lovely Bedrooms; 1Ensuite Bathroom; 1 Family Bathroom; Spacious Living Room; Large Kitchen; Garden Room; Workshop+Lean to; Log store; Bread Oven; Piggery; 2 Stables; Beautiful Garden; Veg plot; Gated Drive; 2/3 of an Acre. Opportunity to split into 2 Properties.
This is the One! East Charente: at the edge of a very pretty, tranquil hamlet with exceptional walks & views over the surrounding rolling countryside; 5mins from a village with lots of amenities; 40mins to the rampart city of Angouleme (TGV); 55mins Limoges airport; Ihr10 from Poitiers airport.
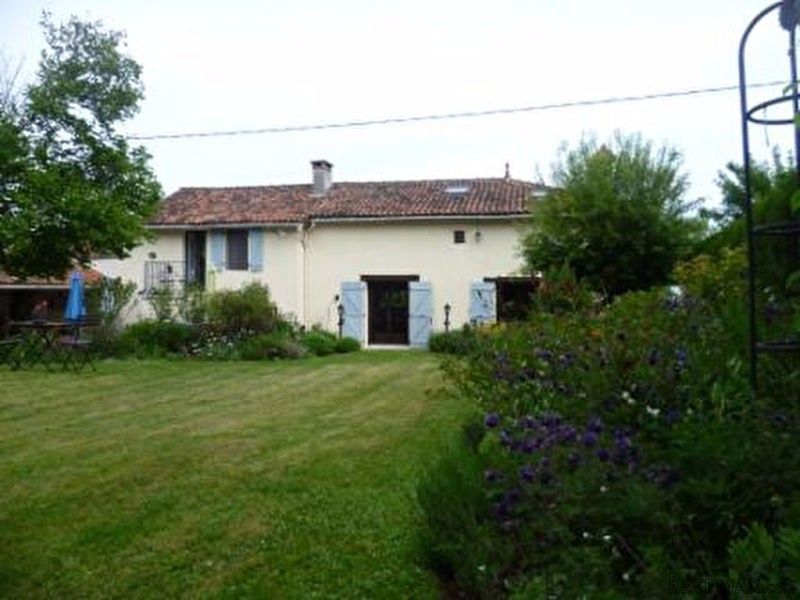
This lovely, traditional, Stone Cottage (c1750) has been lovingly renovated & is in excellent decorative order, requiring no work. It benefits from a spacious 185m2 (approx) habitable surface area, laid out as follows:
Ground Floor: Entrances into either of the ground floor rooms (and the Master bed): Large modern, Fully-Fitted, Farmhouse Kitchen (33.5m2
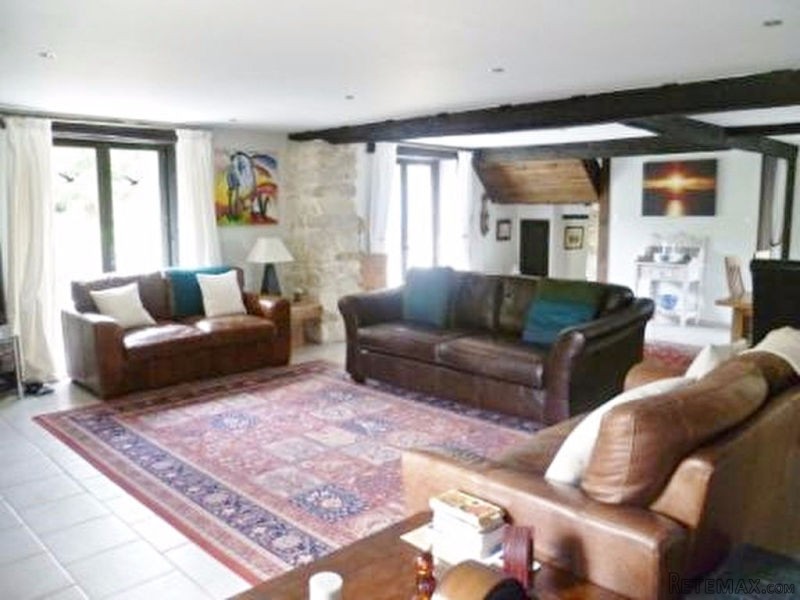
with waterproof laminate flooring, plenty of oak cupboards, a pantry, double sink, island, gas/elec range, extractor hood, American style fridge/freezer stone fireplace & pellet burner); Huge, tiled, Living Room (58m2
) with exposed beams and stone walls, beautiful stone fire place with wood-burner, stone sink with bulls-eye window, 2 double doors leading to garden & a stone staircase leading to:
1st Floor: Parquet flooring and exposed oak beams throughout: Landing; Mezzanine Office (11m2
); double aspect Master Bedroom (would make independent studio if req.), 34.3m2
with stone fireplace & feature gas heater, large bespoke oak fitted wardrobe, double patio doors to terrace, door to small balcony & exterior staircase overlooking the garden; Ensuite Shower room (4m2
Large Shower, basin with vanity unit, WC); 2 further good-sized Bedrooms (20.9, 11.5m2
) both with cathedral roofs & velux (+windows); Large Family Bathroom (10m2
) with slipper bath, walk-in shower, basin with vanity unit & WC).
14kw Wood-Burner; Pellet Burner; Elec Rads; Wood double Glazing throughout with Wooden Shutters; 300L elec water heater; Conforming Septic Tank (under guarantee); Recent Rewire; Energy: E; GHGE: 8.5
Outbuildings: Beautiful Garden Room with tiled floor & summer kitchen (25.6m2
); Log shed; Bread Oven; Piggery; Workshop (20.4m2
) with Lean-to (20m2
); 2 block built Stables (or sheds) (9.6, 8.3m2
).
Land: approx. 2756m2
(over ½ Acre), all attached: Gated Driveway; Courtyard; Large Terrace; Lovely Mature Garden with trees and flowerbeds; kitchen garden; animal enclosures & Veg Plot.
** 196 100 Euro Fees included | 185 000 Euro Excluding fees | Fees : 6.00% TTC at the expense of the purchaser
Our fees
Diagnosis
Energy diagnosis Yes
Conso Energ E
Annual energy consumption value 318 kWh/m2 par an
Greenhouse gases B
Gas greenhouse effect value 8 Kg CO2/m2/an

 60' Hatteras 60 Motor Yacht 2009
 50' Viking 50 Motoryacht 1991
 23' Polar 2300 Walkaround 2005
 48' Fountain 48 Express Cruiser 2007
 88' Broward Raised Pilot House 1999
 39' Beneteau 393 2002
 34' Hatteras 34 Sportfish 1961
 28' Sea Ray 280 Sundancer 1990
 38' Duffy 38 2003
 33' Regal 3300 Bowrider 2018
 23' Pursuit 235 Dual Console 2018
 55' Viking 55 Convertible 2013
 50' Sunseeker Manhattan 50 2006
 44' Carver 43 Super Sport 2007