
Cars Trucks
4.206 ads
Open Cars Trucks →4.206 active ads
Real Estate
484.833 ads
Open Real Estate →484.833 active ads
Machinery & Tools
346 ads
Open Machinery & Tools →346 active ads
Marketplace
Farm & Horses13
Art & Artists62
Antiques20
Health & Medical120
Clothing Apparel70
Mobile Phones215
Hotels Travel Tourism18.425
Pets & Animals1.949
For Kids and Babies14
Nautics and Aviation24.221
Computers & Electronics197
Services1.393
Books & Magazines6
Musical Instruments54
Job2.533
Home & Garden411
Sports & Fitness115
Personals145
Audio Video Photo77
Entertainment23
All Others298
Forgot Password?
Don't have an account? Register
Top
 Buick
Buick
1.000 EUR
 Istra – 12.233 m² prostrano zemljište, mir..
405.000 EUR
 Cancelada, Marbella-Estepona, , 4..
260.000 EUR
 Empfangsmitarbeiter (m/w)
 63' Marquis 2013
1.196.600 EUR
 93' Custom 93' Fast Ferry 2011
2.243.700 EUR
 103' Custom Fast Catamaran Ferry 2002
2.077.500 EUR
 341' Custom Geared RoRo Cargo Ships 1..
1.205.000 EUR
 33' Cobalt 336 2013
124.600 EUR
 36' Nor-Tech 3600 Supercat 2005
137.100 EUR
 68' Symbol 2005
747.500 EUR
 80' Azimut 80 Carat Flybridge 2006
1.062.800 EUR
 159' Feadship 1987
4.981.800 EUR
 77' President Custom 750 Enclosed Bri..
1.824.000 EUR
Elegant "maison Bourgoise" With Pool..
Location
Europe › France › Poitou-Charentes
Date Added: 29.03.2017 at 19:11
Expiration Date: 17.02.2031 at 11:23
Page Views: 108
Listing ID 445822
Technical data
Purpose
Sale
Living space
290 m²
Bedrooms
5
Description
House
Ground floor
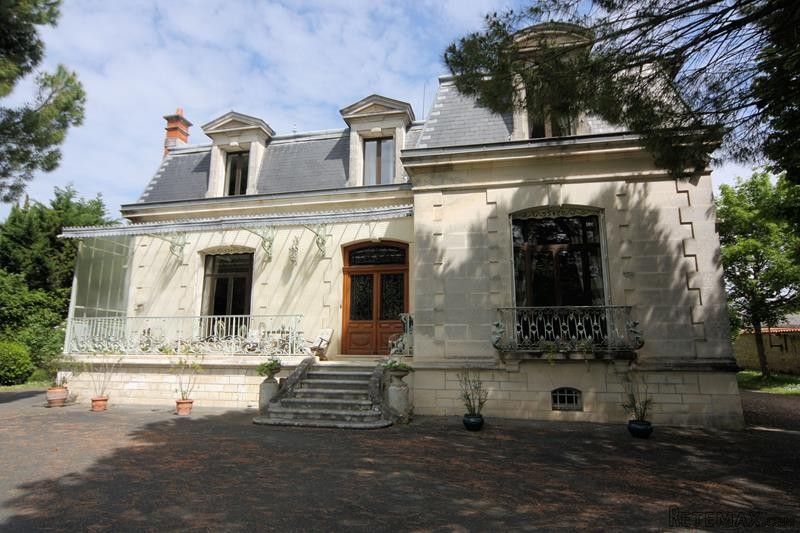
A flight of stone steps rises to the front door which opens to the entrance hall (14m2) with herringbone parquet flooring. This same attractive parquet flooring is continued in all the ground floor reception rooms.
To the right of the hall a pair of doors opens to the dual-aspect sitting room (34m2). with lovely views over the garden. To the rear of the sitting room a pair of doors opens to the games room (22m2) with part-panelled walls. To one side there is a door opening back to the entrance hall and to the far side a door opens to the office (13m2) with a pretty marble fireplace. Another door from the office opens back to the entrance hall.
To the left of the entrance hall a pair of doors opens to the dual-aspect dining room (27m2) with views over the garden. To the back of this room a door opens to a large kitchen (25m2) with tiled floor and a range of fitted kitchen unit. From the kitchen there is a door leading back to the entrance hall and a door that opens to the garden.
Off the hall there is a ground floor WC.
First floor
A wooden staircase rises from the hall to the first floor landing, off which are five double bedrooms (31m2, 18m2, 18m2, 18m2 and 15m2). Also off the landing are two large bathrooms (each with bath, wash-basins and WC).
Cellars
A flight of stairs leads down from the kitchen to the extensive cellars comprising a number of rooms including a laundry room and a boiler room.
Exterior
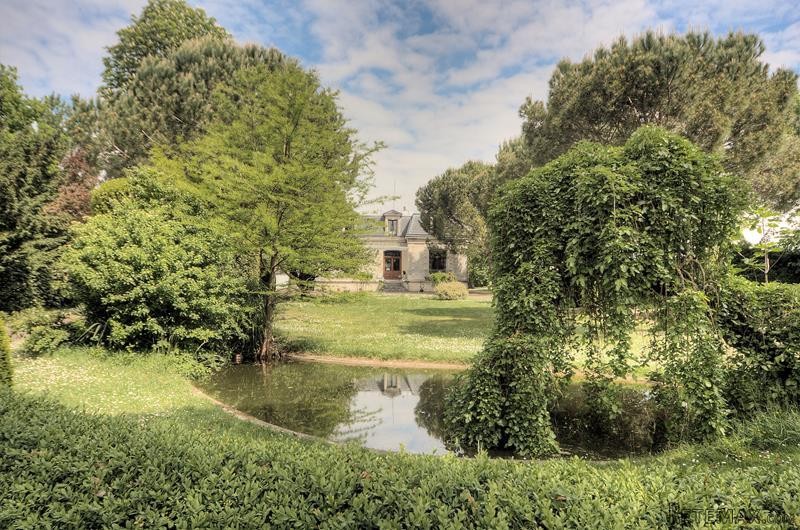
The house sits on a level plot of 5946m2. To the front a drive sweeps from the road to the house through an attractive garden laid to lawn with a pond and a number of mature specimen trees.
To the rear of the house there is a terrace next to the summerhouse (49m2) which makes a great entertaining space as there is a kitchen area. Attached to this is the garage.
Beyond this is the fenced and heated swimming pool (12m x 6m). Behind the pool there is more lawn and a fenced tennis court.
This is a very attractive property in a great location. Set in its park-like gardens filled with mature trees and shrubs it is easy to forget that all of the facilities of this popular riverside market town are all within walking distance.
Fast
facts
Habitable
area (m2 - approx.): 290
Beds: 5
Land (m2 -
approx.): 5946
Outbuildings: Yes
Swimming
pool: Yes (12m x 6m - heated)
Situation: Town
State of
repair: Good
Heating
system: Mains gas-fired central heating
Sanitation
system: Mains drainage
Taxe
fonciere €: 4000 (in 2015)
Nearest shop: 300m
Nearest bar: 900m
Nearest town: in Jarnac
Ground floor
A flight of stone steps rises to the front door which opens to the entrance hall (14m2) with herringbone parquet flooring. This same attractive parquet flooring is continued in all the ground floor reception rooms.
To the right of the hall a pair of doors opens to the dual-aspect sitting room (34m2). with lovely views over the garden. To the rear of the sitting room a pair of doors opens to the games room (22m2) with part-panelled walls. To one side there is a door opening back to the entrance hall and to the far side a door opens to the office (13m2) with a pretty marble fireplace. Another door from the office opens back to the entrance hall.
To the left of the entrance hall a pair of doors opens to the dual-aspect dining room (27m2) with views over the garden. To the back of this room a door opens to a large kitchen (25m2) with tiled floor and a range of fitted kitchen unit. From the kitchen there is a door leading back to the entrance hall and a door that opens to the garden.
Off the hall there is a ground floor WC.
First floor
A wooden staircase rises from the hall to the first floor landing, off which are five double bedrooms (31m2, 18m2, 18m2, 18m2 and 15m2). Also off the landing are two large bathrooms (each with bath, wash-basins and WC).
Cellars
A flight of stairs leads down from the kitchen to the extensive cellars comprising a number of rooms including a laundry room and a boiler room.
Exterior
The house sits on a level plot of 5946m2. To the front a drive sweeps from the road to the house through an attractive garden laid to lawn with a pond and a number of mature specimen trees.
To the rear of the house there is a terrace next to the summerhouse (49m2) which makes a great entertaining space as there is a kitchen area. Attached to this is the garage.
Beyond this is the fenced and heated swimming pool (12m x 6m). Behind the pool there is more lawn and a fenced tennis court.
This is a very attractive property in a great location. Set in its park-like gardens filled with mature trees and shrubs it is easy to forget that all of the facilities of this popular riverside market town are all within walking distance.
Fast
facts
Habitable
area (m2 - approx.): 290
Beds: 5
Land (m2 -
approx.): 5946
Outbuildings: Yes
Swimming
pool: Yes (12m x 6m - heated)
Situation: Town
State of
repair: Good
Heating
system: Mains gas-fired central heating
Sanitation
system: Mains drainage
Taxe
fonciere €: 4000 (in 2015)
Nearest shop: 300m
Nearest bar: 900m
Nearest town: in Jarnac
Equipment and extras +
Loan Calculator +
Reviews +
Reviews (0)
★ Write a ReviewNo reviews yet — be the first to share your experience.
★ Write a Review
Retemax Similar Items
-
 990.000 EUR
Matulji -Samostojeća kuća s poslovnim prostorom
-

 490.000 EUR
KRK, samostojeća kuća s bazenom
-
 160.000 EUR
Na prodaju vikend kuca na Banstolu
 900.000 EUR
Turisticki kompleks na Fruskoj Gori
-
 45.000 EUR
Prodajem kucu u centru Jarkovca
 225.000 EUR
Prodajem LUX kucu u Smederevu
-

 470.000 EUR
POBRI, prodaje se interesantna kuća