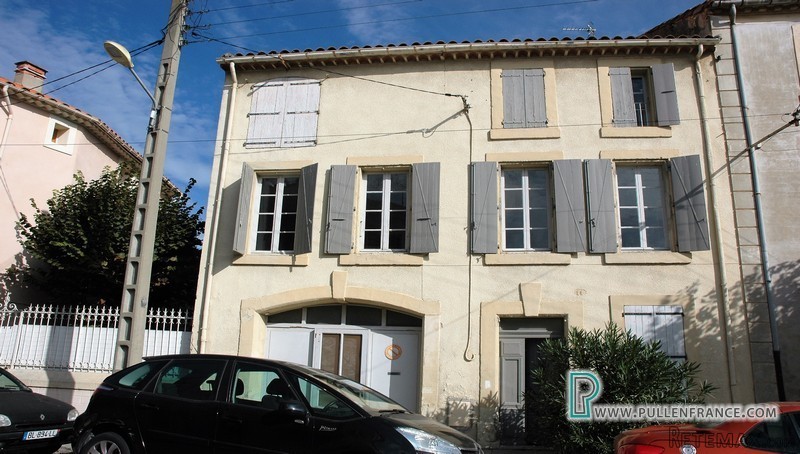
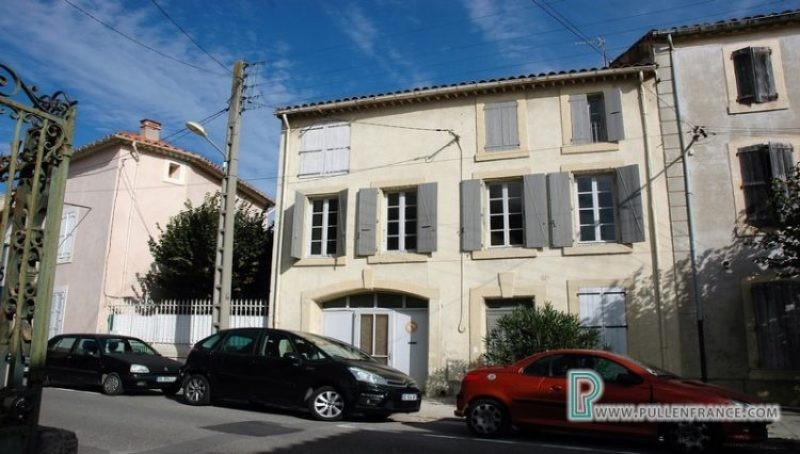
Elegant, largely renovated 'Maison de Maitre', offering approximately 160m2 of habitable space currently, comprising 3/4 bedrooms, courtyard garden, large terrace, an undeveloped top floor and garage, located in a quiet street in the centre of the town.
This 3 storey town house has been renovated with taste and style to a high standard, using high end modern materials/fittings yet at the same time retaining many lovely original period features. A new extension to the back houses a stunning kitchen/dining room which has large glazed metal doors that open onto the secluded, charming garden. Also on this level, there is a cosy living room with original marble fireplace and the bright former kitchen would make a sunny extra bedroom or office. The garage can be accessed from the kitchen/diner, where there is a shower room with WC.
On the first floor, there are large 3 bedrooms, including the master suite which has an impressive en-suite bathroom with walk-in shower, double hand basins and glazed doors onto the terrace. One of the other bedrooms also has glazed doors that open onto the terrace, which overlooks the courtyard garden. The top floor currently comprises 2 unmodernised bedrooms and an undeveloped attic space.
The private courtyard garden enclosed by exposed stone walls and is planted with mature shrubs. There is enough space to install a hot tub, if desired.
In its current state, the property is already a ready-to-move-into stylish home, but it also has the potential for further development on the top floor to create more bedrooms and perhaps a roof terrace.
Ground Floor:
Entrance hall - 10.3m2
Former kitchen - 15m2
Living room - 20m2
Kitchen/diner - 26.3m2
Garage - 40m2
1st Floor:
Bedroom 1 - 16.8m2
En-suite bathroom - 23m2
Bedroom 2 - 18.7m2
Bedroom 3 - 18.3m2
Hall - 8m2
WC - 2m2
2nd Floor:
Room 1 - 23m2
Room 2 - 17m2
Attic space - 46m2
Hall - 4.2m2
Exterior:
Courtyard garden - 70m2
First floor terrace - 30m2
General:
Town gas central heating
Some double glazing
Mains drainage
New roof
Tax Fonciere - 1200€p.a
Location:
Coursan - Large, lively town in the Aude with all shops, including 2 large supermarkets, restaurants and cafes, 7km from Narbonne, 20km from Beziers, 10 minutes from beaches and no more than 45 minutes from airports at Beziers, Carcassonne and Perpignan

 Fiat 130,90
 Vadilica za repu Holmer
 Traktor Landini 14500
 ANTIKNA LAMPA - UNIKAT
 Roto freza BREVIGLIERI
 Kombajn New Holland TX 34
 Noćni ormarić, stolčić za kuhinju
 ZETOR 6211 PRVI VLASTNIK
 Svijećnjak fenne porculan
 Traktor FENDT 209P
 Prodajem plug Imt 755
 STOLNA LAMPA - UNIKAT I ANTIKVITET
 Prodajem gume 14.9-28 i 11.2-28
 Mesingani svijećnjak