Established Business
* 5 Bedrooms
* Fitted Dining Kitchen
* 4 Letting Rooms
* 260m2 Habitable Space
* Inner Courtyard
* Roof Terrace
* Beautifully appointed throughout
* Garage
* Full central heating
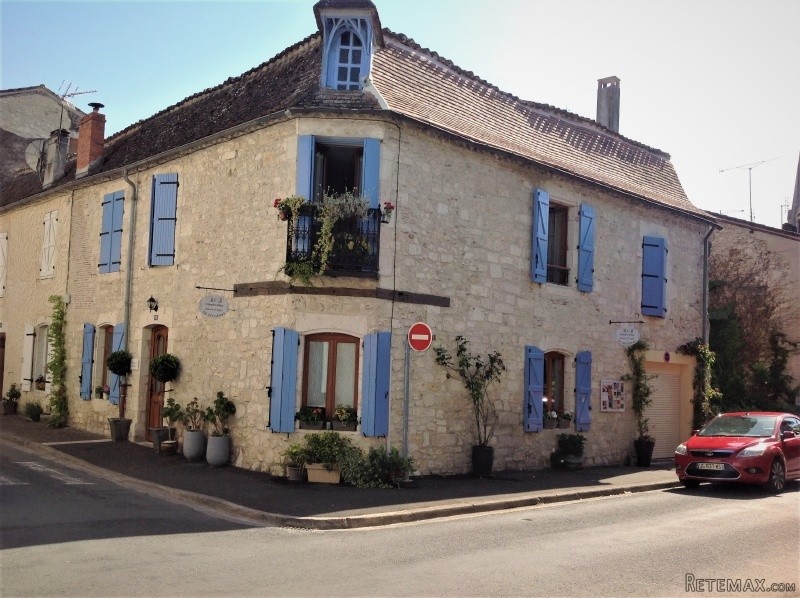
This is a rare opportuity to purchase a well established business in the heart of one of the most touristic towns in the Dordogne. Eymet is a beautiful bastide town with a bustling square and over 15 eateries across the town. The summers are full of fun and entertainment and the surrounding area attracts many tourists from worldwide. The town of Bergerac with its International airport, is just a 20 minute drive.
Due to retirement plans, the owners have decided to sell. They have loved running the business but feel they need to slow down. The business is extremely successful with many returning clients. And with local estate agents of the doorstep there is no shortage of year round business. The central location in this tourist hotspot makes it a golden business opportunity.
Entrance Hall (7.6m x 1.2m) - Tiled floor
Living Room (4.3m x 7.4m) - Tiled Floor
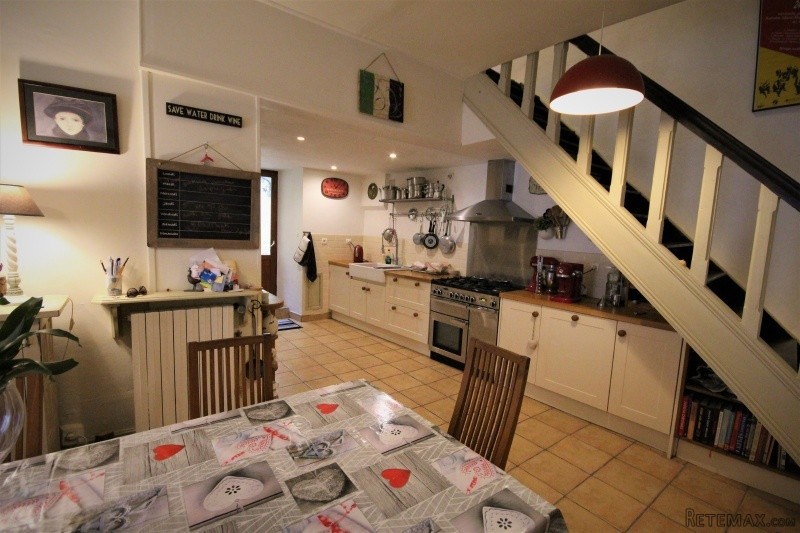
Dining/Kitchen (7m x 3m + 3m x 3m) - The L-shaped dining kitchen offers a modern and spacious work space. With cream units and wooden work surfaces. The dining area has a log burning stove and wooden flooring and to the kitchen area there are tiles. A Rangemaster stove, fridge freezer and an integral dishwasher form part of the sale. A glazed door to the rear of the kitchen leads to a small inner courtyard. Big enough for a BBQ and a table.
To the rear of the entrance hall is a private area for the owners which comprises of the following;-
Corridor (1m x 3.8m) + (1m x 1.4m).
Separate Toilet
Shower Room (1.8m x 1.8m)
Utility Room/Store Room (3m x 3m) - with a tiled floor, sink, plumbing for a washing machine and shelving/racking.
Garage/Workshop (4.7m x 3.2m) - with an electric roller shutter door and housing the oil tank.
First Floor
Landing (5.6m x 1.7m + 1.2m x 4.6m) - wooden parquet.
Suite 1
Bedroom (5m x 3.5m) - wooden parquet floor and fitted wardrobe.
Inner landing with linen cupboard.
Ensuite (2.4m x 2.4m) - shower, toilet and handbasin.
Suite 2
Bedroom (4.4m x 3.7m) - wooden parquet
Ensuite (3m x 1.3m) - shower, toilet and handbasin.
Family Suite 3
Bedroom (4.5m x 4m) with wooden parquet
Door to
Bedroom (5.35m x 3m) with wooden parquet
Ensuite Shower Room (2.7m x 3.2m) - with a large walk in shower, hand basin and toilet.
Bedroom 5 (4.5m x 4m) with wooden parquet.
Second Floor
Attic/storage space (5m x 11.5m)
Landing (6m x 1.8m)
Private Living Room (5.5m x 3m) - with seagrass carpet
Summer kitchen (3.4m x 5m) - with a sink and seagrass carpet. Bi-fold glazed doors onto the roof terrace (6m x 4m).
Oil Central Heating with a new boiler
Log Burning Stove
2 Hot water heaters
Inner courtyard (9m2)
Roof terrace (24m2)
Garage
EPC Certificates
Locality: Eymet
Departement: Dordogne 24
Region: Aquitaine
Key Accommodation
Bedrooms: 5
No. Bathrooms: 4
Habitable Living Area m2: 260
Office ID: APS3018
Land Type/Amount
Land/Garden m2: 35
Additional Details
Closest town: Eymet
Overview: APS3018 Established Business, 5 Bedrooms, Fitted Dining Kitchen, 4 Letting Rooms, 260m2 Habitable Space, Inner Courtyard, Roof Terrace, Beautifully appointed throughout, Garage, Full central heating
Fees: FAI (Agency Fees Included)
Potential: Income Generating
Location: Town/Village
Condition: Fully Restored (excellent)
Other Features: Old

 Volkswagen Golf VI 1.6 Tdi
 Traktor Steyr 8080 Turbo 4x4
 Prikollica DAV za prjevoz vozila
 Traktor Imt 560
 Balirka Welger AP41
 Universal 445 2 komada
 Prskalice NOVO!!!
 Mercedes 307, 1986 god.
 Torpedo 9006 Adriatic OGLAS IZ USLUGE
 Creina 2700l
 26' Glacier Bay 2690 Coastal Runner 2..
 31' Chris-Craft Commander 1969
 Traktor Lamborghini R3 110 EVO
 Kombajn/berač za grožđe