
Cars Trucks
4.204 ads
Open Cars Trucks →4.204 active ads
Real Estate
484.833 ads
Open Real Estate →484.833 active ads
Machinery & Tools
346 ads
Open Machinery & Tools →346 active ads
Marketplace
Farm & Horses13
Art & Artists62
Antiques20
Health & Medical121
Clothing Apparel70
Mobile Phones215
Hotels Travel Tourism18.425
Pets & Animals1.952
For Kids and Babies14
Nautics and Aviation24.221
Computers & Electronics197
Services1.393
Books & Magazines6
Musical Instruments54
Job2.533
Home & Garden411
Sports & Fitness115
Personals146
Audio Video Photo77
Entertainment23
All Others298
Forgot Password?
Don't have an account? Register
Top
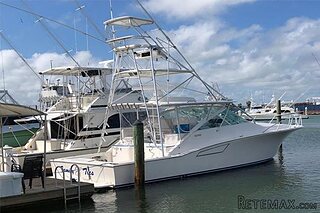 38' Cabo 38 Express 2008
298.300 EUR
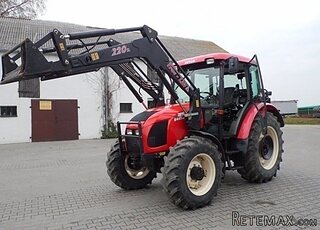 Zetor 8441 Proxima
12.300 EUR
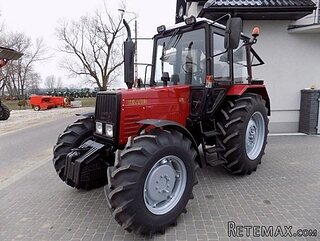 Belarus 952
7.600 EUR
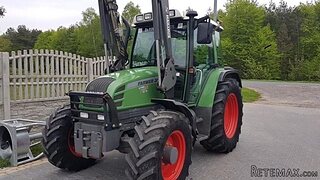 Fendt 308
12.900 EUR
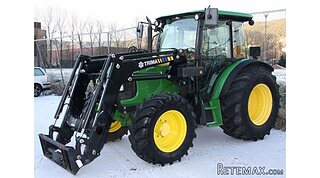 John Deere 5720
15.200 EUR
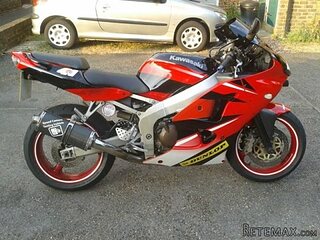 Sport Kawasaki Zx6R
1.490 EUR
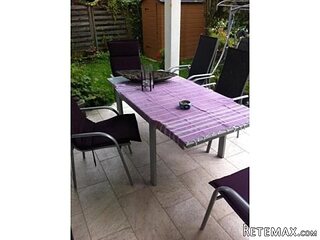 Garten Garnitur mit 6 stapelstühlen
280 EUR
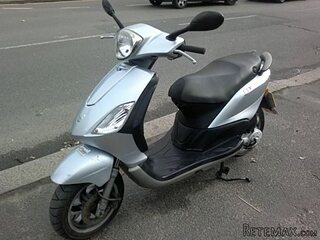 Scooter Piaggio Fly 50, silver
600 EUR
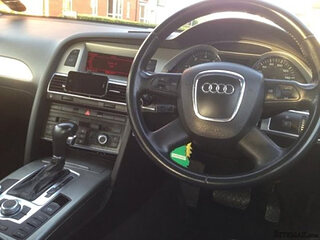 Audi A6 2.0 TDI
4.500 EUR
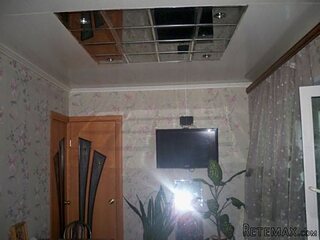 Квартира с ремонтом ,мебелью и техникой
83.000 EUR
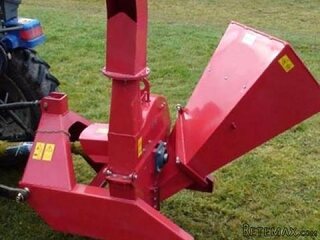 Holzhäcksler Holzschredder + Zapfwelle G
1.198 EUR
 DELL VOSTRO 200 INTEL CORE 2 DUO 4GB RAM
79 EUR
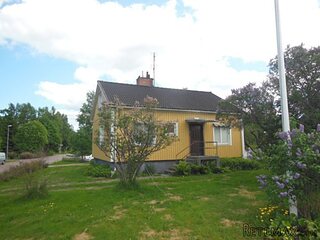 Munkgatan 12, Munkfors
35.000 EUR
 Jeep Wrangler
17.000 EUR
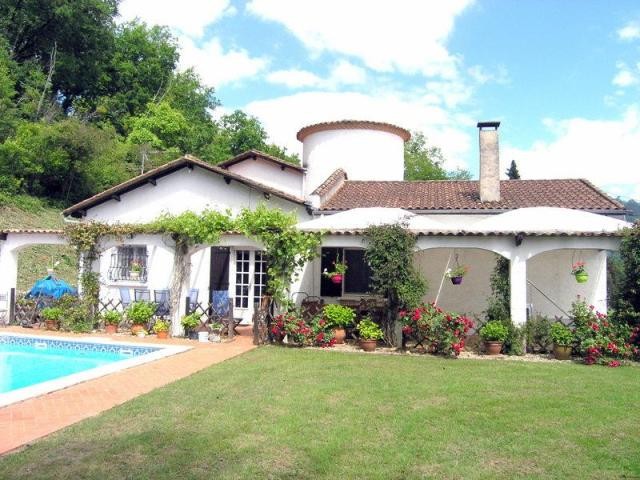
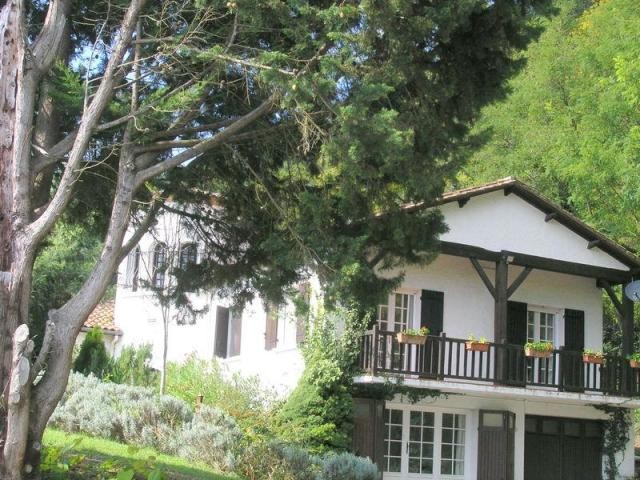
Excellent detached character house in a..
Location
Europe › France › Aquitaine
Date Added: 13.04.2015 at 21:58
Expiration Date: 27.06.2031 at 12:58
Page Views: 125
Listing ID 44713
Technical data
Purpose
Sale
Bedrooms
4
Status
Available
Bathrooms
3
Description
An excellent property in an enviable position. fully upgraded, in the Dordogne, set in over 3 acres of grounds in an exceptional location with commanding views and just 5 minutes from Ste Foy la Grande. Bergerac 30 minutes and Bordeaux 1 hr. This property occupies a privileged elevated position with commanding views. The property is not overlooked from any direction. A distinctive architect designed house in very good condition and within easy reach of Ste Foy la Grande. This property is set in grounds of over 3 acres incorporating easily maintained formal garden around the house, in an elevated position with extensive views. It is situated between Bergerac and St Emilion on the valley slopes a little west of Ste Foy la Grande, half an hour from Bergerac airport and 1 hour from Bordeaux. It is an L shaped split level property with a traditional pigeonnier style tower. 4 bedrooms, 3 bath/shower rooms, 5 wc's, living room, dining area, fitted kitchen, hall, cloakroom, utility room, ironing/linen room, store room, workshop/garage. Log burning stove, double glazing, heating. 33' x 11' swimming pool, 50' poolside terrace, south terrace overlooking the valley, parking for several cars The property comprises: Description: Measurements are approximate: Entrance hall (tower base) 11' diameter feature hardwood staircase Cloakroom: wc and wash hand basin Kitchen 18' x 10' Including integrals, dishwasher, day fridge and range cooker. Living room 25' x 21' (max) Feature fireplace 2 sets of casement doors. Adjoining dining area 15' x 10' Casement doors to terrace. Study 11' diameter Top of tower fitted desk tops and book cases Inner hallway Separate w.c. with wash hand basin Linen cupboard. Master Bedroom 26' x 11' plus ensuite bathroom and 2 casement doors leading to private balcony 26' x 7' and separate window with views to garden and valley. Bedroom 3 11' x 10' Double bedroom plus ensuite shower room. Bedroom 4 11' x 10' Double bedroom Bedroom 2 25' x 13' including an ensuite shower room with shower, wc and wash hand basin. Independent access. Utility room 12' x 11' including fridge/freezer, freezer, wine fridge washing machine and double sink unit Store room Garage/workshop 19' x 11' Includes racking, shelving and work bench.
Equipment and extras +
Loan Calculator +
Reviews +
Reviews (0)
★ Write a ReviewNo reviews yet — be the first to share your experience.
★ Write a Review
Retemax Similar Items
-
 990.000 EUR
Matulji -Samostojeća kuća s poslovnim prostorom
-

 490.000 EUR
KRK, samostojeća kuća s bazenom
-
 160.000 EUR
Na prodaju vikend kuca na Banstolu
 900.000 EUR
Turisticki kompleks na Fruskoj Gori
-
 45.000 EUR
Prodajem kucu u centru Jarkovca
 225.000 EUR
Prodajem LUX kucu u Smederevu
-

 470.000 EUR
POBRI, prodaje se interesantna kuća