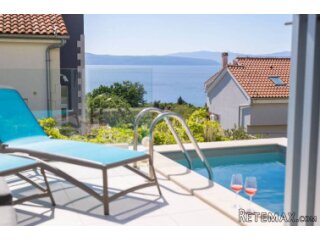
Dordogne 24, Bergerac 24100
Exceptionally pretty stone property with pigeonnier apartment, studio and swimming pool near Bergerac
* Beautiful rural location
*
* 240m2 habitable
*
* 1.5 hectares
*
* Very private
*
* Excellent views
*
* 15 minutes from Bergerac airport
*
* 4 Bedrooms/4 Bathrooms
*
* Fully fitted kitchen
*
* Conservatory
*
* Covered terrace
*
* Swimming Pool (8 x 5m)
Located in a beautiful rural location with commanding views near to Monbazillac and just a 15 minute drive to the international airport of Bergerac.
This exceptionally pretty property offers extremely flexible accommodation, with an independent apartment in the Pigeonnier and a further studio overlooking the garden, the property offers the opportunity to generate an income or simply guest accommodation for friends and family.
The house dates back to the 1800’s, however it has been well renovated and is in overall good condition throughout. There is fuel central heating.
A gravelled driveway leads up to the front of the property. A large double garage (8m x 5.2m) is set on the right hand side just below the house. The garage benefits from a concrete floor, it is also fully insulated, with water and power. A small rear room serves as a laundry with plumbing for a washing machine. Facing the house there is large wooden car port, suitable for up to 3 cars.
The Accommodation
* Entrance Hall (6.17m x 2.7m) – with a tiled floor, beamed ceiling, a rear glazed French door leads to the terrace and further internal doors lead through to;-
*
* Master Bedroom (5.9m x 3.9m) – with a carpet floor, exposed beamed ceiling, a large fitted cupboard with hanging space and shelving.
*
* Dressing Room
*
* Bathroom (3.9m x 1.9m) – newly fitted modern bathroom suite with smart white and blue tiles and a suite comprising of the following; bath, separate shower, twin hand basins and a WC.
*
* Living Room (6.3m 5.85m) – with a wooden floor, exposed beamed ceiling, an attractive open fireplace with a briquette chimney and fitted with an excellent quality log burning stove.
*
* Kitchen (5.3m 5.76m) – with a tiled floor, exposed beams and exposed stone walls. The kitchen comprises of both fitted wall and floor units with a central island. There is an extractor fan, double sink unit and a gas hob. Further space allows for a stand alone cooker, dishwasher, full sized fridge and upright freezer. A door leads through to the conservatory.
*
* Conservatory (6m x 3.3m) – with a paved floor. Double glazed with a sliding door to the driveway and electric blinds.
*
* Bedroom 2 (6m x 5.6m) – with a tiled floor and a beamed ceiling and a door to the rear covered terrace. An attractive bedroom with an en suite shower room comprising of a shower, hand basin and WC with fitted cupboards. 2 sets of doors connect with the pigeonnier.
Pigeonnier Apartment
* Open plan living area (3.8m x 4.9m) – with a tiled floor, beamed ceiling and a kitchenette. A wooden staircase leads to the first floor.
*
* First floor Bedroom 3 (3.8m x 4.9m) - with a carpet floor and an en suite shower room comprising of a shower, hand basin and WC.
*
* Basement Studio
*
* Accessed via external stairs and measuring 5.5m x 5.5m. Currently used as an artists studio, but also doubles as guest accommodation. There is a carpet floor and a kitchen area with fitted units a gas hob and a sink. There is also an en suite shower room comprising of a shower, hand basin and WC. There is a fitted wardrobe to the far corner of the room. There is plumbing for a washing machine and it is fully centrally heated along with the main property.
Immediately surrounding the house there is 1.5 hectares of formal garden, laid to lawn with mature trees and shrubs and a number of ‘separate’ areas.
To the East side of the house is a charming paved terrace overlooking a small orchard and benefiting from full morning sun.
To the rear of the house is a charming covered terrace (11m x 2m), perfect for shade during the hot summer months and looking out over the garden, pool and land beyond. There is a triple carport for shade parking and a separate double garage with workshop.
Summary
Details
Features
Listing No : 1032
Office ID : APS2517
Listing Type : For Sale
Price FAI : €450,000
Category : House
Locality : Bergerac
Region : Aquitaine
Age : 1800's
Land size : 15000
Bedrooms : 4
Living area : 235
Bathrooms : 4
Closest town : Bergerac
Land Required : 5000m2 + (over 1 acre)
Business Potential : Gite Complex
Property Location : Rural
Property Condition : Fully Restored (excellent)
Miscellaneous : Pool
Pool : Yes
 Wolverine A-14-22 Processor for sale..
 Internacionalni sajam pršuta u Tinjanu, 18..
 Rab, Mali Palit - građevinsko zemljište 2...
 Kombinirka Fai Edt 96
 Plug LEMKEN
 Gume 800/65 R 32 za kombajn ili traktor
 Sijacice Gaspardo
 Mini bager JCB 8025
 Traktor Lamborghini
 Cisterna za gnojnicu
 Claas jaguar 860
 John deere 1075 hidro4
 Traktor Fiat Agri 100-90
 Atomizer nošeni