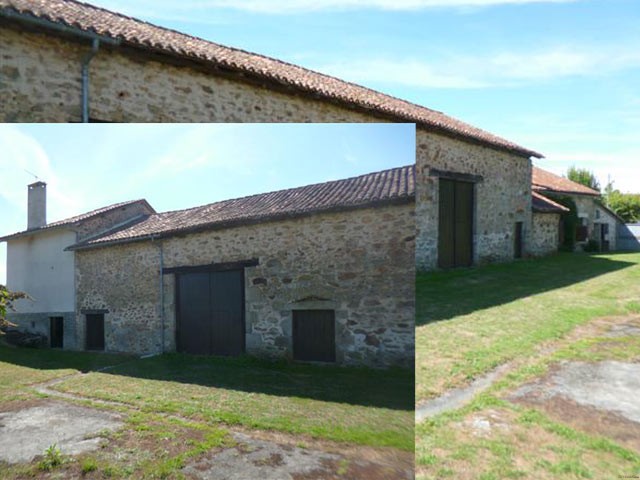
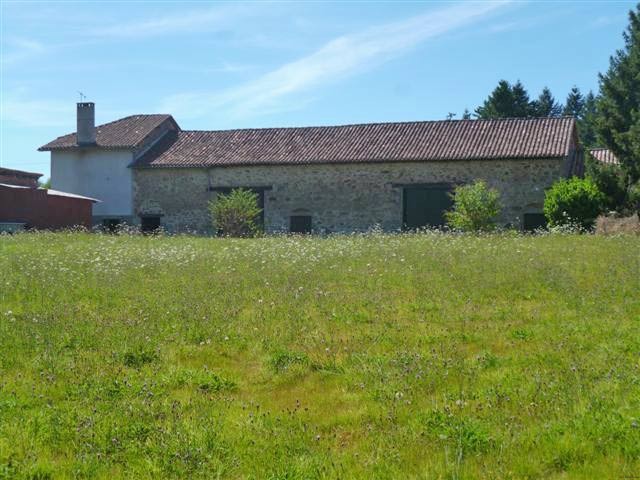
Alongside two houses and barns situated in a village close to a small town with all amenities in the Haute-Vienne.
The first accommodation includes a sitting and dining room with an old stone bread oven (-28 m2), a kitchen (-11 m2), a toilet. (with shredder unit), a bath room, two bedrooms (-11 m2 each), a convertible attic through over the surface area of this part (-95 m2).
Attached is a storage (-41 m2), a pigsty, a barn (-114 m2), and pig stables (-38 m2). This part does not have a sewage drainage system in place. Individual water meter but common electricity meter with the second accommodation.
The second more modern accommodation on the upper end includes a second barn on suite of approx. 100 m2, a basement with the sealed septic tank (no drainage), a kitchen, a toilet, a shower room, living and dining room, two bedrooms, and a store room.
Individual water meter ut electricity meter shared with the first accommodation.
As outbuildings you have a hangar (-67 m2), an attached garage (-46 m2), a detached small barn (-20 m2), a workshop, and a n old stone bread oven with a lean-to.
Attached garden with a well furnished with a motor pump.
Energy rating non-applicable for both houses since no heating system in place.
All over surface area approx. 1.6 hectare.
Possibilite d'acheter du terrain supplementaire, en partie constructible.
Consommation conventionnelle :
9999 kWh ep/m2.an
Estimation des Gaz a effet de serre :
9999kg eqCO2/m2.an

 Wolverine A-14-22 Processor for sale..
 Internacionalni sajam pršuta u Tinjanu, 18..
 Rab, Mali Palit - građevinsko zemljište 2...
 Kombinirka Fai Edt 96
 Plug LEMKEN
 Gume 800/65 R 32 za kombajn ili traktor
 Sijacice Gaspardo
 Mini bager JCB 8025
 Traktor Lamborghini
 Cisterna za gnojnicu
 Claas jaguar 860
 John deere 1075 hidro4
 Traktor Fiat Agri 100-90
 Atomizer nošeni