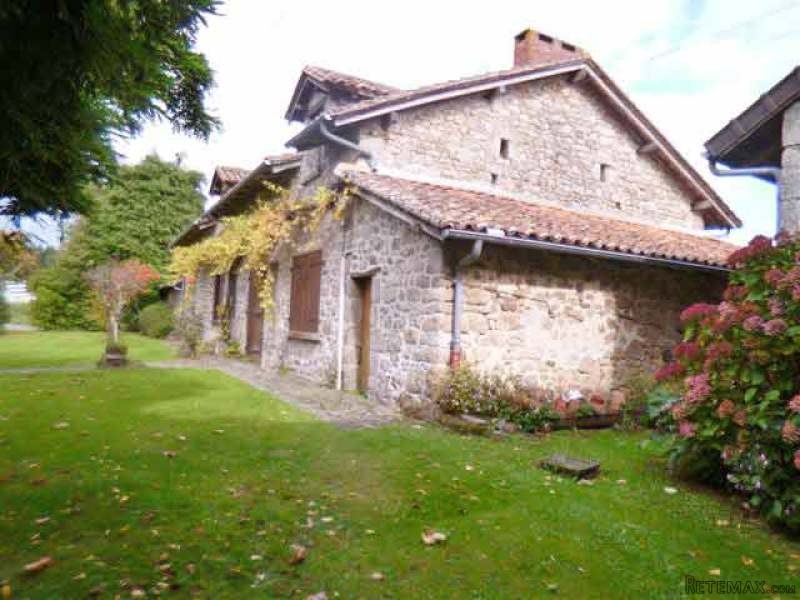
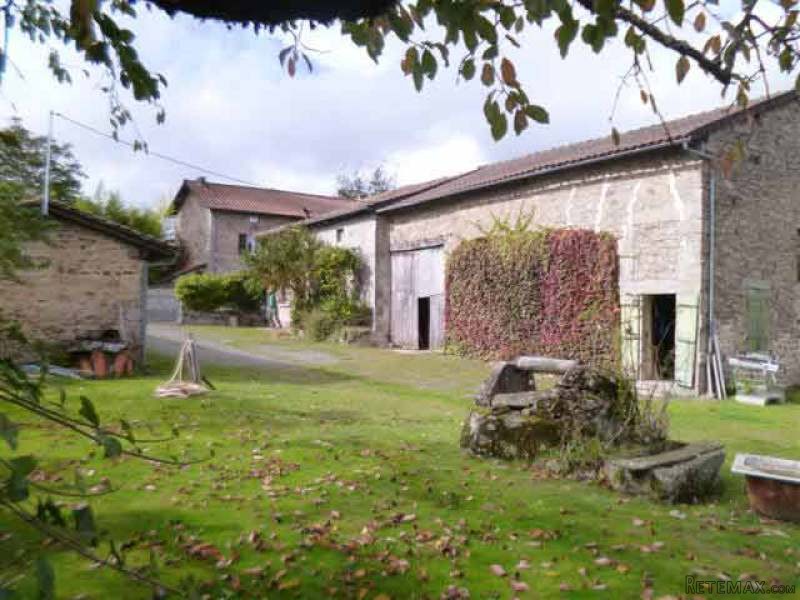
Rural property, partially of the beginning of the 18th century, situated in the centre of a hamlet with church and former school at only 6 Km to Saint Mathieu, small town with amenities, and 5 Km to Marval (bread store and restaurant). A stonewall with gate separates the old farm from the newer road. Accommodation has been added by a more recent stone house to the back, which includes:
- entrance and kitchen (-10 m2) with fireplace, wood cooker, tiled floor, access to
- a living room (-16 m2), parquet and tiled floor, stone sink, fire place, exposed stones and beams, access to the courtyard
- en suite bedroom (-10 m2)
- corridor
- bathroom (-5 m2), fitted lino on concrete floor, tiling
- toilette
- a second bedroom (-13 m2)
- annex with access to upstairs, partially converted into
- a multipurpose room (-26 m2), parquet floor, French window offering the possibility to create a balcony, few stairs to get to the attic level, converted into
- a dormitory (-77 m2), wooden floors, six openings in the roof (two roof and two dormer windows, two skylights).
Central oil heating and sewage drainage by septic tank.
Boiler room (-19 m2), concrete floor.
Cellar.
Stables with mezzanine.
Barn (-43 m2).
Lean-to.
Stone bred oven.
Henhouse.
The old farm part of the property includes accommodation:
- entrance from the courtyard, separated from the main room by wooden partition walls, and staircases to the non convertible attic (-52 m2)
- a main living room (-30 m2) with fire place, wood cooker, stone sink, old wooden floorboards with potato cellar underneath, partially concrete floor, beams, access to garden
- en suite a bedroom (-22 m2), with original floor boards and beams.
Attached barn with mezzanine (-98 m2).
Workshop (-20 m2) with window, access from the courtyard.
Second barn with stables and mezzanine to the left (-39 m2), engine area in the centre (-44 m2), stables and mezzanine to the right (-49 m2).
Appendix with open upper floor for hay storage (-46 m2).
Outbuilding with to the left a hangar (-29 m2), wood storage in the centre (-5 m2), and a workshop with two window and concrete floor on the right wing (-13 m2). New roof.
Hangar.
Courtyard and garden with a well.
Attached land for round total 1.6 ha (approx. 4 acres), partially used by farmers at present.
Consommation conventionnelle :
266 kWh ep/m2.an
Estimation des Gaz a effet de serre :
79kg eqCO2/m2.an

 60' Hatteras 60 Motor Yacht 2009
 50' Viking 50 Motoryacht 1991
 23' Polar 2300 Walkaround 2005
 48' Fountain 48 Express Cruiser 2007
 88' Broward Raised Pilot House 1999
 39' Beneteau 393 2002
 34' Hatteras 34 Sportfish 1961
 28' Sea Ray 280 Sundancer 1990
 38' Duffy 38 2003
 33' Regal 3300 Bowrider 2018
 23' Pursuit 235 Dual Console 2018
 55' Viking 55 Convertible 2013
 50' Sunseeker Manhattan 50 2006
 44' Carver 43 Super Sport 2007