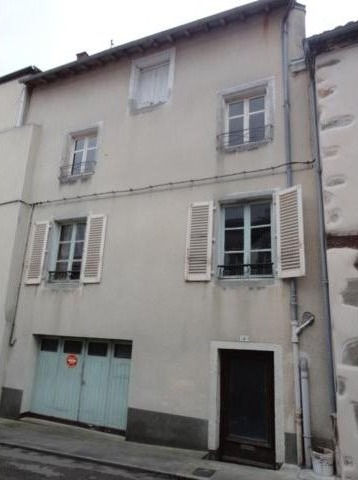
Old town house in the heart of LE DORAT. The house is on four floors, with the90sqm- living space on the first and second floors.
The ground floor comprises an entrance hall, a garage (24.35 m2) and a store room divided into three parts.
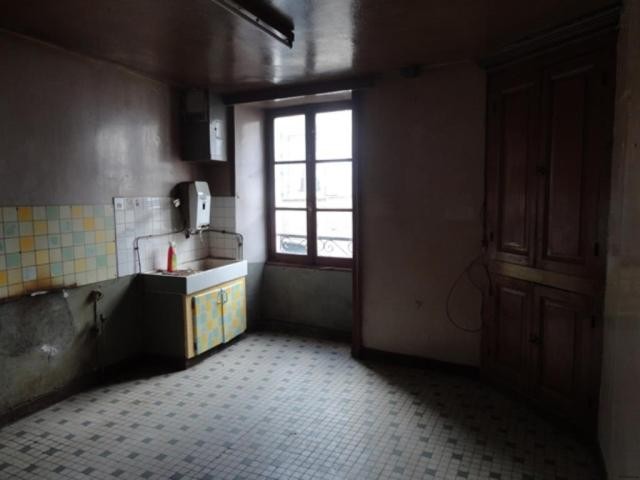
Upstairs, landing with toilet and sink, and door opening onto a south facing courtyard of 35m2 with rickety outbuildings. Street side are two rooms: The kitchen (13.18 m2) with fitted corner cupboard, tiled floor, sink and window, and living room (15,78 m2) with wooden floor. Courtyard side: 1 bedroom (16.88 m2) with fireplace, small cupboard and wooden floor.
On second floor, small extension off the landing with bath and wash basin, 2 rooms street side (14.6 & 12.87 m2), and a large back room (22m2) with old oak floor, fireplace and sink. Convertible attic (about 70 m2) above. The property needs to be refurbished, a good project well worth doing in this heritage area of LE DORAT. The property is connected to mains sewage -It is close to shops and close to 'where things happen'!.
Energy rating: non applicable.
Included agency fees: 15.91%.

 Fiat 130,90
 Vadilica za repu Holmer
 Traktor Landini 14500
 ANTIKNA LAMPA - UNIKAT
 Roto freza BREVIGLIERI
 Kombajn New Holland TX 34
 Noćni ormarić, stolčić za kuhinju
 ZETOR 6211 PRVI VLASTNIK
 Svijećnjak fenne porculan
 Traktor FENDT 209P
 Prodajem plug Imt 755
 STOLNA LAMPA - UNIKAT I ANTIKVITET
 Prodajem gume 14.9-28 i 11.2-28
 Mesingani svijećnjak