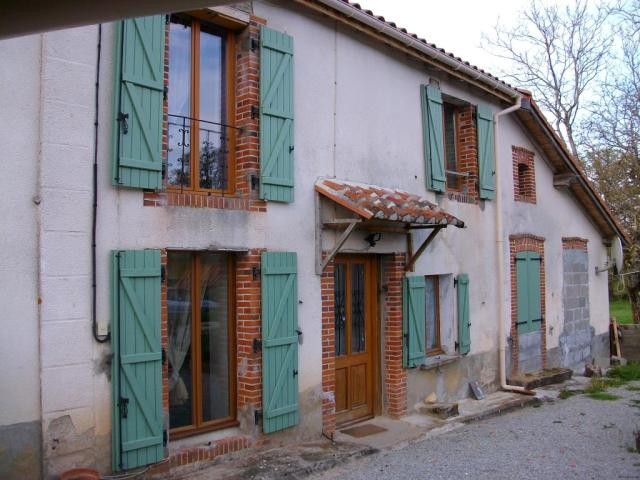
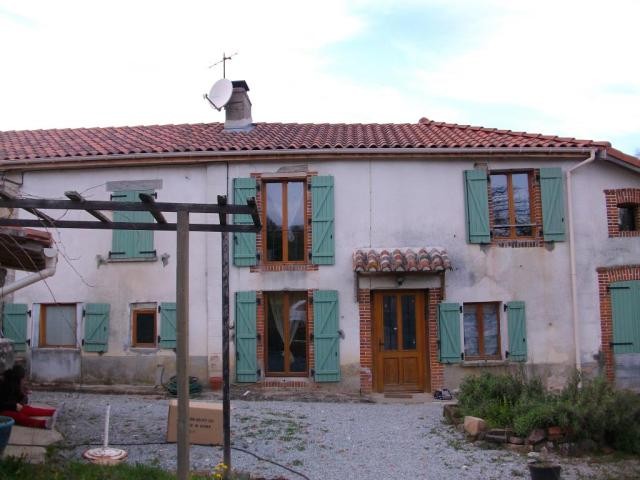
PRICE REDUCED. 4-bedroom fermette with attached cottage to renovate and 2 barns situated in a hamlet 5km from BELLAC town centre. The house has been renovated, although some work needs to be planned to finish the lounge-to-be.
Entrance into the kitchen-living room (34,85m2) : tiled floor, fireplace, stairs to the first floor and kitchen area (11,22m2) screened by kitchen furniture and beams. To the left of the entrance corridor leading to a toilet and a large bathroom (10,71m2) with a small utility room (3,61m2) off the bathroom. To the right of the kitchen, a door leads to a room in the making, the future lounge (27,24m2). Off the lounge, doors lead to a bedroom (18m2) and a study (9m2).
Upstairs are 3 bedrooms, a WC with washbasin and access to the loft. Living space: 121.5m2.
Outbuildings consist of a cottage (30m2) to renovate to the left of the house, and 2 adjoining barns (80m2 and 36m2): One is next to the cottage, used as garage, the other is at the back of main house. Courtyard with BBQ and bread oven in the garden area to the front of the house. Heating: wood and electric. Wiring and plumbing, bathroom all recent. Insulation in the walls, insulation on attic floor, and double glazing. Energy label: E. Private sewage system up to standard (2006). Mains water and pump in the well. Broadband. Large plot: 4548m2 (over 1 acre) buildings included.
All services, supermarkets, restaurants and cafes in BELLAC, as well as railway station. Limoges international airport is 30mn down the N147.
Included 5.45% agency fees.

 Volkswagen Golf VI 1.6 Tdi
 Traktor Steyr 8080 Turbo 4x4
 Prikollica DAV za prjevoz vozila
 Traktor Imt 560
 Balirka Welger AP41
 Universal 445 2 komada
 Prskalice NOVO!!!
 Mercedes 307, 1986 god.
 Torpedo 9006 Adriatic OGLAS IZ USLUGE
 Creina 2700l
 26' Glacier Bay 2690 Coastal Runner 2..
 31' Chris-Craft Commander 1969
 Traktor Lamborghini R3 110 EVO
 Kombajn/berač za grožđe