ST BONNET-DE-BELLAC (87300) : FORMER RECTORY TO RENOVATE, BARN, LARGE GARDEN
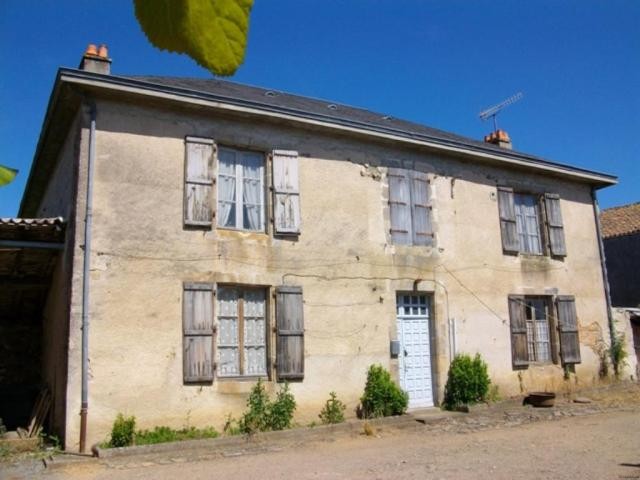
Project: The former rectory of the village is a beautiful spacious house to be renovated, with large rooms, high ceilings, wood panelling and a living area of about 220m2.
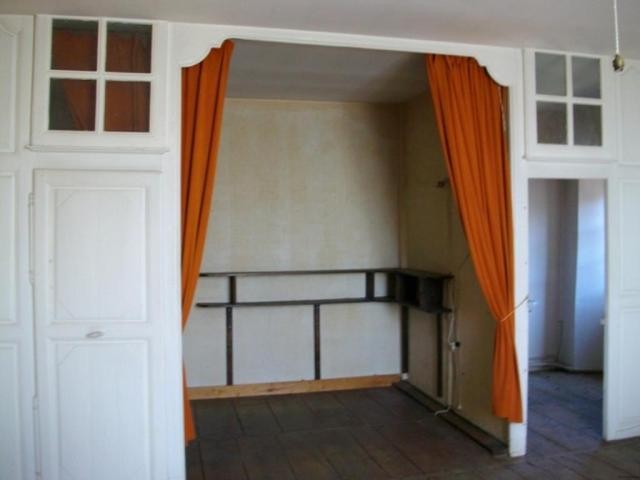
Spacious tiled entrance hall (18m2) opening onto the garden at the back and grand oak staircase on the right. Tiled kitchen (29,88m2) with sink, old fitted cupboards and granite fireplace on the right, followed by a dining room (20,46m2) with corner cabinets overlooking the garden. To the left of the entrance, lounge (29,73m2) with ceiling rose, parquet floors, fireplace and wood panelling. At the back of this room, a door leads to a closet and to a pantry/store room. On the first floor, the landing opens out to 4 bedrooms (21,68m2, 20,21m2, 30,87m2, 28m2) and a small shower room with toilet in definite need of rescue. The main bedroom has a panelled alcove, wood panelling framing the fireplace, it will be a most beautiful room with a Marie-Antoinette air when it is decorated and draped. Floors: Limousin oak floors. The attic above the space is occupied by the metal frame. The property needs a complete overhaul, so plenty of work to be planned to turn it into a beautiful spacious house full of character. It deserves a chance.
Outside, front courtyard, small outbuildings to the right of the house with inner courtyard giving access to a well. To the left of the rectory, open barn, and separate barn (107m2) next to it. Large garden behind the house set to grass. Land area: 2709 m2. The property is connected to mains sewage. Energy Report: No heating. Agency fees included : 6,66%.
ST BONNET-DE-BELLAC (87300) is a village with a bakery/grocery shop and 2 restaurant/bar10 mn north-west from BELLAC, off the N147. All amenities and services in BELLAC 10mn down the road. Limoges international airport is 40mn down the N147.

 Fiat 130,90
 Vadilica za repu Holmer
 Traktor Landini 14500
 ANTIKNA LAMPA - UNIKAT
 Roto freza BREVIGLIERI
 Kombajn New Holland TX 34
 Noćni ormarić, stolčić za kuhinju
 ZETOR 6211 PRVI VLASTNIK
 Svijećnjak fenne porculan
 Traktor FENDT 209P
 Prodajem plug Imt 755
 STOLNA LAMPA - UNIKAT I ANTIKVITET
 Prodajem gume 14.9-28 i 11.2-28
 Mesingani svijećnjak