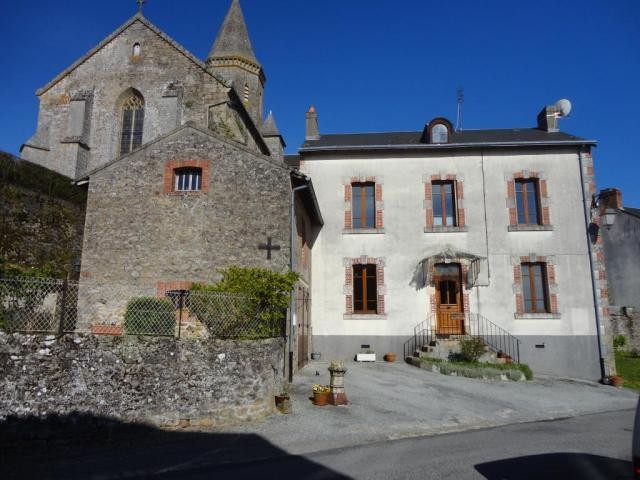
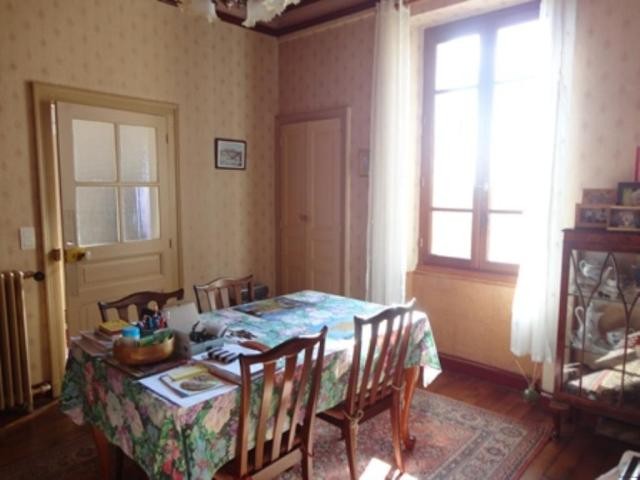
North Haute-Vienne in the heart of the old town of CHATEAUPONSAC renovated village house: three bedrooms & garden adjoining. House of 145 m2 of living space including an entry (13 m2) leading to the right at the front: to a living room (25 m2) with parquet floor, right in the background: a toilet with washing basin & large cupboard. In front of the entrance, stairs to first floor and door under the stairs leading to cellar and finally back door leading to a communal way. To the left: dining room (15 m2), floor with small wooden slats, wood stove, old cupboard, door leading to a study (9 m2) lino floor & window. Following the dining room, kitchen (14 m2) original tiles, granite fireplace, a door leading to the barn / garage (36 m2) and a door leading to the patio.
On 1st floor landing leading to three bedrooms (25, 11 & 10 m2), one en suite (shower, washing basin and toilet) with original small wooden slats floor and fireplace in every room. A family bathroom (7 m2) blue and white tiles: washing basin, bath, toilet & bidet. Magnificent view from the windows.
On the 2nd floor, large convertible attic of approx 40 m2, chipboard on 2/3 and original floor of 1/3, insulation under the roof.
Oil fired central heating, boiler in the basement, home connected to mains drainage, land tax: 600 EUR, local tax: EUR 790. Double glazed windows. DPE: D.
Patio / garden side of the house, well exposed, outbuildings, access from the kitchen and outside gate. Large door to the barn can be used as garage. Private parking space in front of the house.
This house is nicely renovated, living rooms are bright with great views of the rooms and it is close to the shops of the city. Included agency fees: 5%.

 Volkswagen Golf VI 1.6 Tdi
 Traktor Steyr 8080 Turbo 4x4
 Prikollica DAV za prjevoz vozila
 Traktor Imt 560
 Balirka Welger AP41
 Universal 445 2 komada
 Prskalice NOVO!!!
 Mercedes 307, 1986 god.
 Torpedo 9006 Adriatic OGLAS IZ USLUGE
 Creina 2700l
 26' Glacier Bay 2690 Coastal Runner 2..
 31' Chris-Craft Commander 1969
 Traktor Lamborghini R3 110 EVO
 Kombajn/berač za grožđe