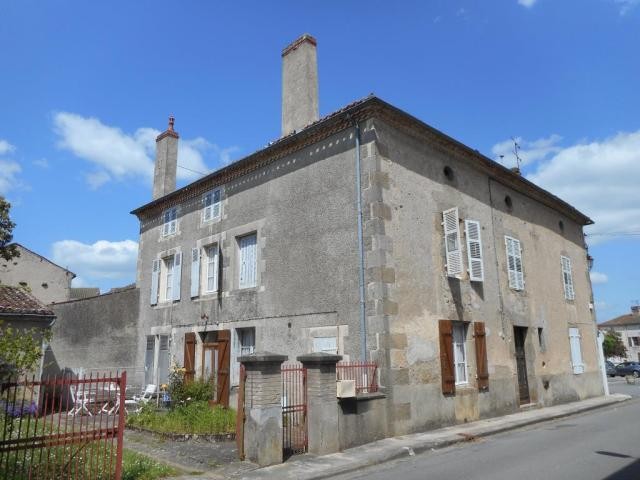
In the center of BUSSIERE-POITEVINE, close to shops, this imposing town house with courtyard garden and barn was a coaching inn in the past.
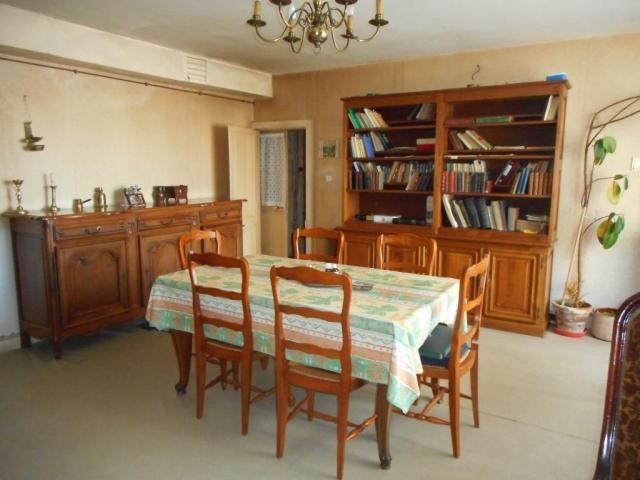
The property offers an impressive 271m2 - living space on 2 levels, plus loft above. Entrance courtyard side, or straight from the street: Kitchen to the right, study to the left with a fireplace and a cabinet de toilette in the back. Follows a second entrance hall with toilet and stairs to the upper floor and 2 rooms which overlook the town square: A large lounge with door opening out to the town square, and kitchen 2.
Upstairs, a spacious landing leads to 5 bedrooms: The first bedroom on the right is divided into two rooms, the second has a washbasin. Bathroom with toilet and electric water heater at the end of the landing. 2 other bedrooms are located in the attic which has the original staircase leading up to it. The rooms overlooking the square have the original Limousin style oak floors, the landing, bathroom and rear bedrooms have a newer oak floor. Heating: Oil central heating but the boiler (situated in entrance hall 2) will need to be renewed, and the type of heat exchange may be replaced in the future. Single-glazing throughout.
Vaulted cellar accessed from outside, leading to a second lowest cellar.
Outbuildings include a laundry room with a tin bath, the original garden toilet and an old barn (94,31m2) in 2 parts, the former stables with feeding troughs still in place, and a huge loft above. The courtyard-garden with well is not very big but large enough for borders and a patio, as well as access to the barn-garage. The property has large rooms and high ceilings, the rooms have the quiet elegance of the past, but it will need a complete overhaul to bring it into the 21st century. It would suit an artist looking for exhibition space or a business.
Limoges international airport is 45mn down the N147. Mini markets, chemist, doctor, bank, butcher, post office, florist-news agency, cafe, B&B are on the doorstep!

 JOHN DEERE 5510
 SIJAČICA ZA ŽITO
 Massey ferguson
 Traktor STEYR CVT 150
 ROTO ORLJAČA KUHN 250-30
 Viličar Hyster 3.5T
 Traktor John Deere 7810
 BMW X6 30d Xdrive 1.VLASNIK
 17' Boston Whaler 170 Dauntless 2020
 70' Scorpion 70 2008
 Opel Corsa Sport 1,4 i 16V
 ZETOR 5211 1.VLASNIK, TVORNIČKO STANJE
 TRAKTOR ZOOMLION RK 504 A2
 MALČER EFGC-105M