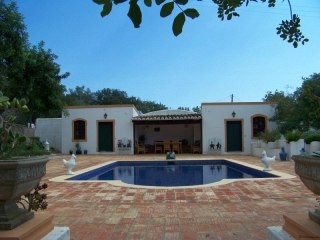
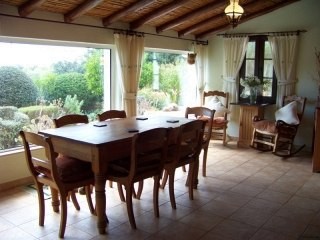
Sao Bras de Alportel Renovated Farmhouse with Guest Cottage, Stables, Paddock and Gardens. 7750 plot m2. 415 m² built area 5+2 bedrooms, 3+1 bathrooms. Renovated 5 Bed, 2 Bath Farmhouse of 415m2 with several Reception rooms, Swimming Pool and Double Garage. Separate 2 Bed, 1 Bath Cottage. Double stable, paddock and grounds of 7750m2. This wonderful renovated Farmhouse retains many original features and offers spacious and versatile accomodation together with a separate guest Cottage. The property is approached via a tarmac lane. Double wrought iron entrance gates open on to a long calcada driveway lit with lanterns and leading to a large parking area, stone built Double Garage and covered wood store. To the other side of the property there is a private gravel car park with double Car port and gates to the pool terrace. The farmhouse comprises of a fully fitted open plan Kitchen with granite worktops, integrated appliances and island unit, spacious Lounge area with cane and beam ceiling, electric fan, wood burning stove and underfloor heating. A Dining Conservatory area with large double glazed windows overlooking the garden, with a outside door to the covered porch area. A door leads to the Guest cloakroom and Library room with woodburner. From the library area there is an office with fitted shelving and air conditioning and a door to the Master Suite with underfloor heating and air conditioning, Dressing room and 2 ensuites, his and hers, Shower room and Bathroom. To the other side of the Library you enter the beautiful Winter Dining Room with original inglenook fireplace and two feature eyelid windows. There is a very large Utility room with fitted base and wall units, originally a Kitchen and large Store room with door to outside. There are 4 further bedrooms and a spacious family Bathroom. Bedroom 4 has a staircase with wrought iron balustrade leading up to the 5th Bedroom, the original hayloft with eyelid window. Bedroom 3, has the original hook still in the ceiling used to tether the donkey and Bedroom 2 is a spacious double room with a feature open fireplace and door to the Lounge which could be used as a further Sitting Room if required. Outside the property is fully fenced and private, surrounded by well established low maitenance gardens with a variety of different flowers, shrubs and trees including orange, lemon, apricot and medronho. A stone staircase leads to the roof terrace and calcada paths meander around the garden. The beautiful Swimming Pool area has an extensive terrace and covered seating area, a store room to one side and a changing room with shower and toilet to the other side. There is also a fenced paddock with a double wooden stable and plenty of room to grow vegetables. The Detached Guest Cottage has also been refurbished and comprises of a Kitchen / Living room, Dining Hall, 2 Spacious Bedrooms and a Bathroom. It has UPVC double glazed wood effect windows and doors, shutters with mosquito screens and gas central heating. The property benefits from treated cane and beam ceilings, insulated, re-rendered and painted exterior of the main farmhouse, mains water and cisterna and two septic tanks. The farmhouse has been replumbed, rewired and new floor tiles laid throughout. The windows are double glazed tile and turn UPVC wood effect with matching shutters and mosquito screens. There is, broadbank internet connection, telephone and satellite for Sky TV. Viewing recommended to appreciate the spacious and versatile accomodation that could be further divided if required.

 88' Broward Raised Pilot House 1999
 39' Beneteau 393 2002
 34' Hatteras 34 Sportfish 1961
 28' Sea Ray 280 Sundancer 1990
 38' Duffy 38 2003
 33' Regal 3300 Bowrider 2018
 23' Pursuit 235 Dual Console 2018
 55' Viking 55 Convertible 2013
 50' Sunseeker Manhattan 50 2006
 44' Carver 43 Super Sport 2007
 50' Marquis 500 Sport Coupe 2009
 70' Azimut 70 Flybridge Trade In 2010
 70' Elliott Custom Luxury Sports Fish..
 65' Bering Pilothouse 2013