
Cars Trucks
4.150 ads
Open Cars Trucks →4.150 active ads
Real Estate
484.741 ads
Open Real Estate →484.741 active ads
Machinery & Tools
246 ads
Open Machinery & Tools →246 active ads
Marketplace
Farm & Horses10
Art & Artists60
Antiques12
Health & Medical87
Clothing Apparel66
Mobile Phones188
Hotels Travel Tourism18.415
Pets & Animals1.121
For Kids and Babies13
Nautics and Aviation24.220
Computers & Electronics155
Services1.108
Books & Magazines7
Musical Instruments40
Job2.512
Home & Garden379
Sports & Fitness105
Personals7
Audio Video Photo57
Entertainment13
All Others256
Forgot Password?
Don't have an account? Register
Top
 Vilicar daewoo b 18t
5.830 EUR
 TELESKOPSKI VILIČAR MERLO 30.7-XS
7.400 EUR
 Valtra 6400
16.750 EUR
 RATIONAL KOMBIDÄMPFER SCC 101 WE BJ.2018 M..
7.199 EUR
 ANKAUF RATIONAL, HOBART, WINTERHALTER, MKN..
1 EUR
 Utovarivač jcb 2cx
1 EUR
 Robinzoni
30 EUR
 turizam
50 EUR
 38' Cabo 38 Express 2008
298.300 EUR
 Zetor 8441 Proxima
12.300 EUR
 Belarus 952
7.600 EUR
 Fendt 308
12.900 EUR
 John Deere 5720
15.200 EUR
 Sport Kawasaki Zx6R
1.490 EUR
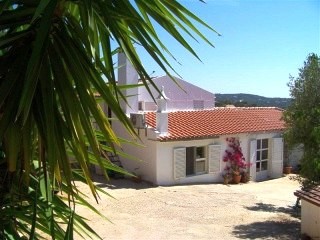
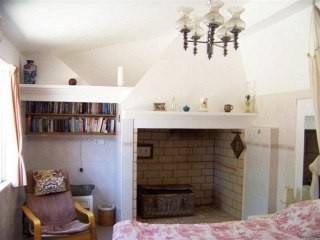
For Sale: Villa In Central Algarve..
Location
Europe › Portugal
Date Added: 13.04.2015 at 21:58
Expiration Date: 27.06.2031 at 12:58
Page Views: 108
Listing ID 45947
Technical data
Purpose
Sale
Bedrooms
1
Bathrooms
1
Description
Loule Traditional Detached Villa. Excellent Location. Countryside Views. Energy Cert. na 5680 plot m2. 178 m² built area 3+1 bedrooms, 2+1 bathrooms. Detached 3 Bed, 2 Bath Villa of 178m2 comprising Kitchen, Dining, Living and Sunroom with separate access to 1 Bed, 1 Bath potential apartment, on plot of 5680m2. This spacious detached Villa offers flexible accommodation with further scope to creat your ideal property. Located on a lovely plot in a desirable location with good access off a tarmac lane. Complete privacy is afforded within the grounds, without any sense of isolation as it is within an existing community just a few minutes from Loule. The accommodation consists of a spacious Entrance Hall, fabulous South facing enclosed Sun Terrace Reception room with patio doors leading to the terrace, taking advantage of the lovely views across the grounds to the countryside beyond. There is a Kitchen with freestanding wall and base units, Living room with a woodburning stove, further Reception room, 3 Double Bedrooms, one with feature fireplace, 1 Shower Room and a large family Bathroom. Outside at opposite ends of the house are two stairways leading into the large attic space. Once end leads to a 4th Bedroom with En-suite shower room and the other end is currently used for storage. This could easily be created into separate apartment for guests. The Villa beneftis from a level plot including approximately 200 fruit trees and a vegetable plot. There is an ideal area to creat a pool and planning for this is currently being obtained. There is also a brick built storage room and wood store.
Equipment and extras +
Loan Calculator +
Reviews +
Reviews (0)
★ Write a ReviewNo reviews yet — be the first to share your experience.
★ Write a Review
Similar Items
-
 230.000 EUR
NA PRODAJU! Kuća Stepojevac kod Lazarevca
-
 113.000 EUR
Prizemna kuća modernog izgleda Velika Kladuša
 130.000 EUR
Na prodaju kuća i plac Vlasotince-Šišava
-
 150.000 EUR
Luksuzna kuća na samoj Drini
 110.000 EUR
Kuća u blizini rijeke Une Srbljani
-

 110.000 EUR
Na prodaju kuca u Lazarevcu
-
 62.000 EUR
Prodaje se kuća u Magliću-Bački Petrovac
 72.500 EUR
Na prodaju kuca u Sremskoj Mitrovici