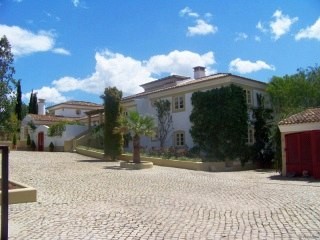
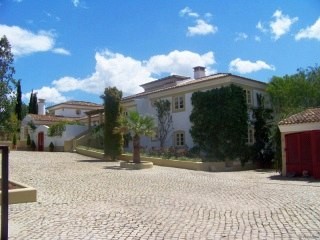
Boliqueime Magnificent Country Villa. Designer Landscaped Gardens. Energy Cert. na 7768 plot m2. 915 m² built area 5/6+2 bedrooms, 5+1&1 bathrooms. 7/8 Bed, 6 Bath, Country Villa 915m2 including Kitchen, Utility, Breakfast Room, 3 Cloakrooms, formal Dining, Double Lounge, Office/Bed 8, Entertainment Area, 2nd Kitchen, Wine Cellar, 3 Car Garage, Heated Pool and Designer landscaped Gardens of 7768m2. This Magnificent Country Villa is located just a few minutes drive for the delightful village of Boliqueime, with a good selections of cafes, restaurants and shops and around 15 minutes to the cosmopolitan town of Vilamoura with its Golden Beaches. The property was completey upgraded from 2002 onwards, to create a Luxurious and Elegant Country Residence. The Villa is approached via Electric Gates to a substantial 3 Car Garage with Workshop and Utilities Room and a large Calcada parking area. Steps lead up to the covered Entrance Porch with front door to the Entrance Hall. An Inner Hallway, with feature arched brick ceiling, leads to the superb fitted Kitchen with door to front courtyard Garden with fountain and seating area. Stairs lead to a 1st floor Bedroom with Ensuite Bathroom and French Doors to a balcony overlooking the Pool and Gardens. Adjoining the Kitchen is a lovely Breakfast Room leading to the Covered Terrace. There is also a large pantry and separate Utility Room. A door leads outside with steps down to the fabulous Wine Cellar/Tasting Room. Leading from the Entrance Hall and Kitchen, is a formal Dining Room with archways to a wonderful Double Reception room comprising two Lounge areas, one overlooking the grounds and another with TV and Logburner fireplace. There is also a Guest Cloakroom with feature stone sink. In the West Wing of the property there are 4 Suites, two with Ensuite Shower Rooms and two with Ensuite Bathrooms. The beautiful double aspect Master Suite incorporates built in wardrobes, lounge area, two sets of French doors to the covered terrace and a fabulous Bathroom with Bath Tub and separate Shower and a walk in closet. Stairs also lead to the 1st floor Office with logburner fireplace. This room also has preinstallation for a Bathroom if required. Outside the property there is a wonderful covered terrace ideal for alfreco Dining, a BBQ area with outside Kitchen and bread oven and a Gazebo area with plumbing for a Jacuzzi taking advantage of the beautiful Sea Views. The glorious gardens were designed by Dutch Designer Elizabeth de Listreaux and incorporate tree lined walks, contemporary sculptures, numerous mature plants and fruit trees, a petanque field, vegetable garden, Gardeners WC and a stunning square Heated Saltwater Pebble Pool with pool cover. A wide staircase leads down from the Gardens to the huge Entertaining/Games Room with separate Kitchen. There are also 2 Bedrooms and an adjoining Bathroom and Guest Cloakroom. An ideal area for entertaining on a Grand scale with Guest or Staff Accommodation. The property benefits from bespoke Wooden Windows and Shutters throughout, Borehole Water, Gas Radiator Central Heating from Gas Tank, Internal & External Alarm System and Air Conditioning. Offshore Malta.

 80' Azimut 80 Carat Flybridge 2006
 159' Feadship 1987
 77' President Custom 750 Enclosed Bri..
 60' Hatteras 60 Motor Yacht 2009
 50' Viking 50 Motoryacht 1991
 23' Polar 2300 Walkaround 2005
 48' Fountain 48 Express Cruiser 2007
 88' Broward Raised Pilot House 1999
 39' Beneteau 393 2002
 34' Hatteras 34 Sportfish 1961
 28' Sea Ray 280 Sundancer 1990
 38' Duffy 38 2003
 33' Regal 3300 Bowrider 2018
 23' Pursuit 235 Dual Console 2018