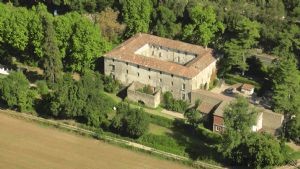
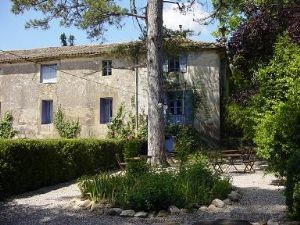
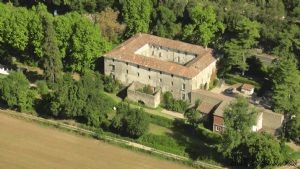
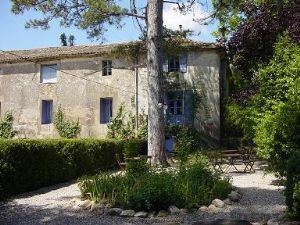
Former 12st century domain offering a main residence of about 300 m² including 80 m² to renovate plus a luxury guest house with 3 bedrooms and a breakfast room and 3 renovated apartments used as gites.The activity is fully running over summers and can be developped during the winter. With also a gym of 155 m² onto 2 levels. Other rooms/cellars can be converted. All locatted on about 1 hectare of land with a pool.
Property features:
Swimming pool
Commercial
Immediately habitable
Chateau
City/town/village centre
Includes one or more Gites
On or next to a golf course
Rural location
Property Details:
Lively town with restaurants, shops and beautiful surrounding countryside at about 30 minutes from Beziers.
Former 12st century domain offering a main residence of about 300 m² including 80 m² to renovate plus a luxury guest house with 3 bedrooms and a breakfast room and 3 renovated apartments used as gites.The activity is fully running over summers and can be developped during the winter. With also a gym of 155 m² onto 2 levels. Other rooms/cellars can be converted. All located on about 1 hectare of land with a pool.
Main residence
Ground = Entrance onto a kitchen/dining room of 26 m² (upper and lower units, cooker, sink) corridor of 24 m² + lounge of 30 m² + room to finish of 16.5 m² + bedroom/office of 17.6 m².
1st = Corridor of 24 m² + 2 bedrooms of 15.8 m² and 16.7 m² + large room of 32 m² to finish + bathroom of 8 m² (bath, washbasin and wc) + access to attic + part to renovate of about 80 m² including a hall of 20 m² with independant access and access to the guest house + 4 rooms of 22 m², 8 m², 12 m² and 13.4 m²
2nd = Attic including 4 rooms of 37 m², 13 m², 25 m² and 16 m².
Guest rooms
1er = Hall of 3.3 m² with independant access + bedroom of 13 m² en suite bathroom of 11 m² (bath, shower and washbasin) + hall of 5 m² + breakfast room of 20 m² with independant access + hall of 15.5 m² + bedroom of 16 m² en suite with a washroom of 15.6 m² (shower, washbasin and wc) + bedroom of 30 m² en suite with a bathroom of 13.5 m² (bath, shower, wc and washbasin) + laundry area with independant access to the apartments.
Apartement A (77 m² on the 2nd)
Entrance of 4 m² + equipped kitchen/living room of 35 m² + 2 bedrooms of 13.3 m² and 16.6 m² + washroom of 7.5 m² (shower and washbasin) + wc.
Apartement B (75 m² on the 2nd)
Entrance of 4.8 m² + equipped kitchen of 17 m² + lounge of 5 m² + 2 bedrooms of 12 m² and 21 m² + washroom of 5.6 m² (shower and washbasin).
Apartement C (40 m² au 1er)
Living room/equipped kitchen of 23 m² + bedroom of 10 m² + bathroom of 7 m² (bath, wc and washbasin).
Outbuilding = Cellar/workshop of 20 m² + cellar of 114 m² + 2 garages (1 car) + leisure room of 71.5 m² + garage of 28 m² + gym of 155 m² onto 2 levels (80 m² and 75 m²) equipment not included + former green house.
Exterior = Plot of about 1 hectare with pool (15x5m, salt), courtyard and garden.
Sundry = Original windows, some double glazing + original interior doors, floor tiles + central oil heating in the main residence and in the guest rooms and electrical heating in the flats + annual land tax of about 3500 Euros + work to foresee + appartments rented 900 Euros each/week and guest rooms 100/150 Euros each/night + proximity of a road that leads to a town with all shops and restaurants and to a golf course.
Price = 1.185.000 Euros (Charm and potential)

 Fiat 130,90
 Vadilica za repu Holmer
 Traktor Landini 14500
 ANTIKNA LAMPA - UNIKAT
 Roto freza BREVIGLIERI
 Kombajn New Holland TX 34
 Noćni ormarić, stolčić za kuhinju
 ZETOR 6211 PRVI VLASTNIK
 Svijećnjak fenne porculan
 Traktor FENDT 209P
 Prodajem plug Imt 755
 STOLNA LAMPA - UNIKAT I ANTIKVITET
 Prodajem gume 14.9-28 i 11.2-28
 Mesingani svijećnjak