
Cars Trucks
4.206 ads
Open Cars Trucks →4.206 active ads
Real Estate
484.861 ads
Open Real Estate →484.861 active ads
Machinery & Tools
346 ads
Open Machinery & Tools →346 active ads
Marketplace
Farm & Horses13
Art & Artists62
Antiques20
Health & Medical120
Clothing Apparel70
Mobile Phones215
Hotels Travel Tourism18.425
Pets & Animals1.949
For Kids and Babies14
Nautics and Aviation24.221
Computers & Electronics197
Services1.393
Books & Magazines6
Musical Instruments54
Job2.533
Home & Garden411
Sports & Fitness115
Personals145
Audio Video Photo77
Entertainment23
All Others298
Forgot Password?
Don't have an account? Register
Top
 Kupujem stan ili kuću
1 EUR
 Zagreb, Dugave, pekara ili fast food, 97m2..
165.000 EUR
 Toyota Yaris 1.5 Life
11.950 EUR
 Peugeot 3008 1.6eHDi
13.000 EUR
 Renault Megane 1.6
6.950 EUR
 Nissan Qashqai 1.6 Acenta
14.950 EUR
 Opel Astra 1.6 CDTi
14.950 EUR
 Honda Civic 1.8 VTEC
6.950 EUR
 Nissan Qashqai 2.0 Acenta
12.950 EUR
 Seat Ibiza 1.6
9.450 EUR
 Mercedes A-class 180 D AMG-Line
29.950 EUR
 Renault Captur 1.5 DCi
15.000 EUR
 Dacia Sandero 1.5 DCi
9.000 EUR
 Ford Focus 1.5 TDCi ST-Line
19.950 EUR
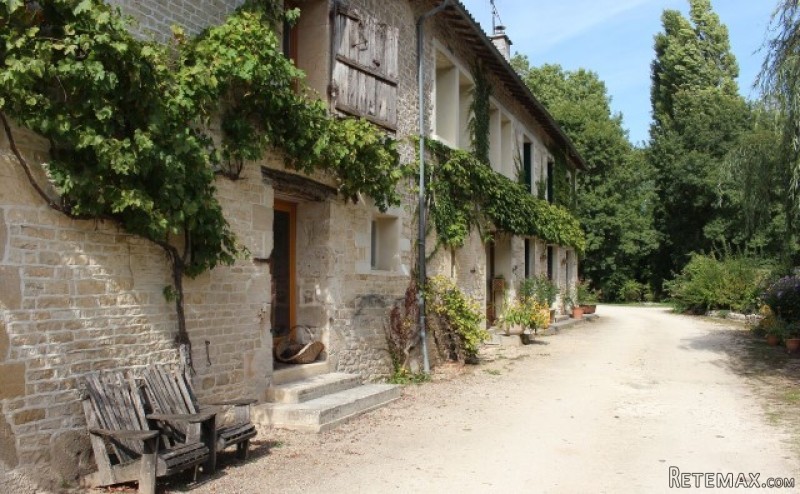
Former Mill Property In Wonderful..
Location
Europe › France › Poitou-Charentes
Date Added: 29.03.2017 at 19:11
Expiration Date: 17.02.2031 at 11:23
Page Views: 60
Listing ID 445850
Technical data
Purpose
Sale
Living space
300 m²
Bedrooms
5
Description
The house has been fully renovated in recent years and can offer a family an ideal home for themselves and a small menagerie!
The house is currently laid out with a guest annex but would easily divide into one large or two separate homes.
In a pretty, rural location just under 10 minutes' drive from shops and schools.
This property provides excellent equestrian facilities including a newly constructed 215 sq m wooden barn with three full size boxes (concrete retaining wall and reinforced concrete floor). Large tack room and over 50 sq m for hay and fodder storage.
Plus a 800 sq m (20 x 40m) sand arena, purpose built free draining with correct sand for arenas.
A variety of fenced paddocks (1.75 hectare), some open field some offering access to river for water and shade for summer.
House
Ground Floor
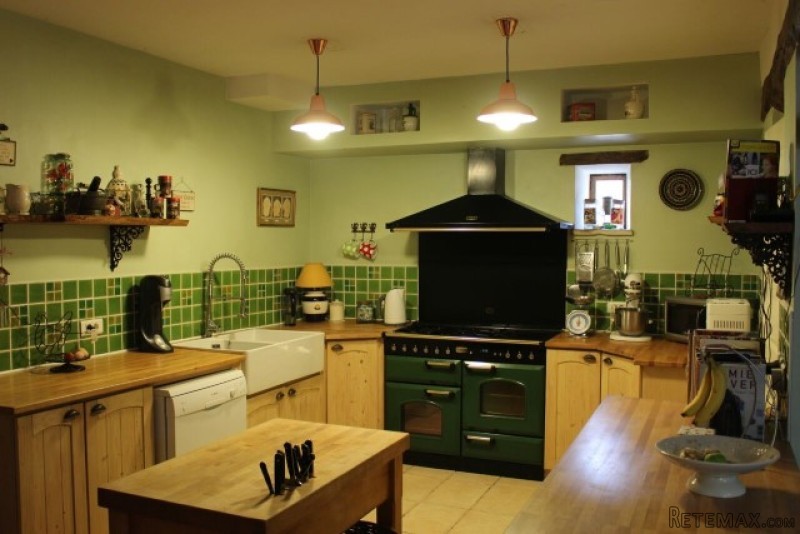
The current front door opens directly into the farmhouse style kitchen (41 sq metres), with tiled floors, exposed stonewalls and a range of fitted units. There is ample room for a family sized dining table, as well as plenty of workspace for the 'wannabe' chefs amongst you. To the rear of the kitchen is a utility area with space and plumbing for various appliances, and a generous pantry.
To the right of the kitchen a stone arch leads through to the sitting room (40 sq metres) with two sets of glazed doors opening out to the garden, and a wood burning stove, this room has a pleasant relaxed feel.
To the left of the kitchen is a second reception room (44 sq metres) currently used as a more formal dining / sitting room, also with a wood burning stove, doors opening to the garden and solid wood flooring. A door leads from here to a ground floor shower room with WC (5 sq metres), just handy for coming in from the pool, or for use by the guest bedroom just above.
To the rear of the sitting room there is an inner hallway that houses a second staircase, with under stair storage cupboard, leading to a newly created separate hallway (18 sq m) and office (11 sq m).
First Floor
The stairs rising from the dining room lead to a landing with access to a guest bedroom (20 sq metres), built into the eaves this room has exposed stone walls and rafters, and as all the bedrooms do, a lovely view over the garden and mill race.
There is also access to the master bedroom (24 sq metres) with en-suite bathroom (6.5 sq metres). The en-suite is fully tiled and offers bath, shower, washbasin, bidet and WC.
There is also a good size first floor office (25 sq m) plus a smaller room currently used as a library (10 sq m)
This in turn leads to the landing where the second staircase arrives, off this landing are a further 3 bedrooms (21.5, 15 and 15 sq metres) which all look over the gardens and millstream and have exposed floorboards. These three bedrooms share a bathroom (4 sq metres) with bath, washbasin, bidet and WC.
Externally
There are extensive gardens with a stream running through, a swimming pool and grazing land.
There is a covered terrace with newly constructed wood fired Pizza oven, the perfect setting by the river to enjoy outside entertaining.
The current owners have also created a separate fenced area for sheep, pigs, poultry etc..
This property is ideal for people who are looking for a rural haven but would like to remain part of a community, close enough to town - perfect for those looking for equestrian property with great location..
Fast
facts
Habitable
area (m2 - approx.): 300
Beds: 5
Land (m2 -
approx.): 25639
Outbuildings: Yes
Swimming
pool: Yes 8m x 6m
Situation: Edge of Village
State of
repair: Good
Heating
system: Oil-fired central heating and wood burners
Sanitation
system: Septic tank
Taxe
fonciere €: tbc
Nearest shop: 8km
Nearest bar: 8km
Nearest town: Chef Boutonne 8km / Melle 8km
The house is currently laid out with a guest annex but would easily divide into one large or two separate homes.
In a pretty, rural location just under 10 minutes' drive from shops and schools.
This property provides excellent equestrian facilities including a newly constructed 215 sq m wooden barn with three full size boxes (concrete retaining wall and reinforced concrete floor). Large tack room and over 50 sq m for hay and fodder storage.
Plus a 800 sq m (20 x 40m) sand arena, purpose built free draining with correct sand for arenas.
A variety of fenced paddocks (1.75 hectare), some open field some offering access to river for water and shade for summer.
House
Ground Floor
The current front door opens directly into the farmhouse style kitchen (41 sq metres), with tiled floors, exposed stonewalls and a range of fitted units. There is ample room for a family sized dining table, as well as plenty of workspace for the 'wannabe' chefs amongst you. To the rear of the kitchen is a utility area with space and plumbing for various appliances, and a generous pantry.
To the right of the kitchen a stone arch leads through to the sitting room (40 sq metres) with two sets of glazed doors opening out to the garden, and a wood burning stove, this room has a pleasant relaxed feel.
To the left of the kitchen is a second reception room (44 sq metres) currently used as a more formal dining / sitting room, also with a wood burning stove, doors opening to the garden and solid wood flooring. A door leads from here to a ground floor shower room with WC (5 sq metres), just handy for coming in from the pool, or for use by the guest bedroom just above.
To the rear of the sitting room there is an inner hallway that houses a second staircase, with under stair storage cupboard, leading to a newly created separate hallway (18 sq m) and office (11 sq m).
First Floor
The stairs rising from the dining room lead to a landing with access to a guest bedroom (20 sq metres), built into the eaves this room has exposed stone walls and rafters, and as all the bedrooms do, a lovely view over the garden and mill race.
There is also access to the master bedroom (24 sq metres) with en-suite bathroom (6.5 sq metres). The en-suite is fully tiled and offers bath, shower, washbasin, bidet and WC.
There is also a good size first floor office (25 sq m) plus a smaller room currently used as a library (10 sq m)
This in turn leads to the landing where the second staircase arrives, off this landing are a further 3 bedrooms (21.5, 15 and 15 sq metres) which all look over the gardens and millstream and have exposed floorboards. These three bedrooms share a bathroom (4 sq metres) with bath, washbasin, bidet and WC.
Externally
There are extensive gardens with a stream running through, a swimming pool and grazing land.
There is a covered terrace with newly constructed wood fired Pizza oven, the perfect setting by the river to enjoy outside entertaining.
The current owners have also created a separate fenced area for sheep, pigs, poultry etc..
This property is ideal for people who are looking for a rural haven but would like to remain part of a community, close enough to town - perfect for those looking for equestrian property with great location..
Fast
facts
Habitable
area (m2 - approx.): 300
Beds: 5
Land (m2 -
approx.): 25639
Outbuildings: Yes
Swimming
pool: Yes 8m x 6m
Situation: Edge of Village
State of
repair: Good
Heating
system: Oil-fired central heating and wood burners
Sanitation
system: Septic tank
Taxe
fonciere €: tbc
Nearest shop: 8km
Nearest bar: 8km
Nearest town: Chef Boutonne 8km / Melle 8km
Equipment and extras +
Loan Calculator +
Reviews +
Reviews (0)
★ Write a ReviewNo reviews yet — be the first to share your experience.
★ Write a Review
Retemax Similar Items
-
 990.000 EUR
Matulji -Samostojeća kuća s poslovnim prostorom
-

 490.000 EUR
KRK, samostojeća kuća s bazenom
-
 160.000 EUR
Na prodaju vikend kuca na Banstolu
 900.000 EUR
Turisticki kompleks na Fruskoj Gori
-
 45.000 EUR
Prodajem kucu u centru Jarkovca
 225.000 EUR
Prodajem LUX kucu u Smederevu
-

 470.000 EUR
POBRI, prodaje se interesantna kuća