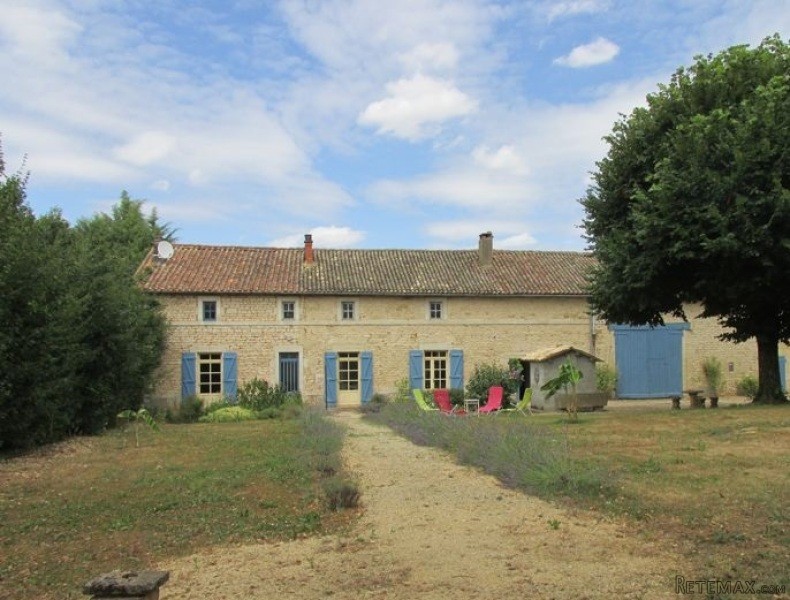
This solid traditional property is located on the outer edge of a quiet village 5 mins from the market town of Sauze Vaussais. It has been renovated and currently offers 120m2 of habitable space on the ground floor with exploitation of the 2nd floor there is potential to create up to 250m2. Currently it comprises:
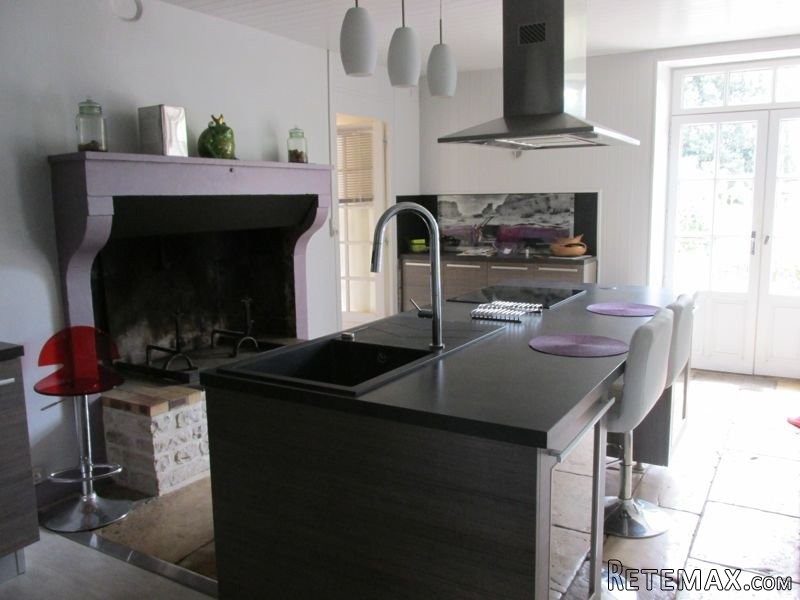
Grd floor: through entrance hall 11m2, fully fitted kitchen 20m2 with charentaise fireplace flagston floor, french doors open to the front and opens through into the dining area of 21m2 again with a fireplace, laminate wood floor and 2 cupboards built into the walls. Spacious bedroom 23m2 has a lino over wooden floor, open fireplace, the original bulls eye window, beams and door opening to the front. The 2nd bedroom of 18.50m2 has lino over a wooden floor and beamed ceiling. Lounge 14m2 with seagrass flooring, beams and access to the cave of 22m2. There is a shower room with toilet, a possible shower room to be fitted next to the cellar and a utility room of 43m2 with toilet. 1st floor: 2 bedrooms of 17 and 28 m2 to be finished.
Outside: Attached to the side is a large stone barn with an attic above, utility, former sheep pens, hangar 174 m2, lean to with a 2nd cave, stables, smaller stone sheds. Driveway, lawned gardens with some mature trees and all set in 5888m2 of land.
Energy rating: 354
Gas emissions: 106

 38' Cabo 38 Express 2008
 Zetor 8441 Proxima
 Belarus 952
 Fendt 308
 John Deere 5720
 Sport Kawasaki Zx6R
 Garten Garnitur mit 6 stapelstühlen
 Scooter Piaggio Fly 50, silver
 Audi A6 2.0 TDI
 Квартира с ремонтом ,мебелью и техникой
 Holzhäcksler Holzschredder + Zapfwelle G
 DELL VOSTRO 200 INTEL CORE 2 DUO 4GB RAM
 Munkgatan 12, Munkfors
 Jeep Wrangler