
Cars Trucks
4.204 ads
Open Cars Trucks →4.204 active ads
Real Estate
484.833 ads
Open Real Estate →484.833 active ads
Machinery & Tools
346 ads
Open Machinery & Tools →346 active ads
Marketplace
Farm & Horses13
Art & Artists62
Antiques20
Health & Medical121
Clothing Apparel70
Mobile Phones215
Hotels Travel Tourism18.425
Pets & Animals1.952
For Kids and Babies14
Nautics and Aviation24.221
Computers & Electronics197
Services1.393
Books & Magazines6
Musical Instruments54
Job2.533
Home & Garden411
Sports & Fitness115
Personals146
Audio Video Photo77
Entertainment23
All Others298
Forgot Password?
Don't have an account? Register
Top
 50' Marquis 500 Sport Coupe 2009
515.200 EUR
 70' Azimut 70 Flybridge Trade In 2010
1.287.200 EUR
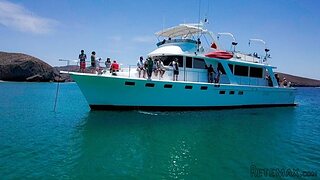 70' Elliott Custom Luxury Sports Fish..
245.100 EUR
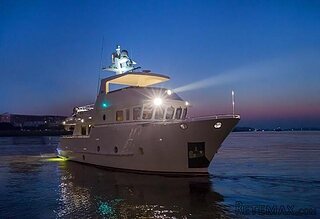 65' Bering Pilothouse 2013
1.657.800 EUR
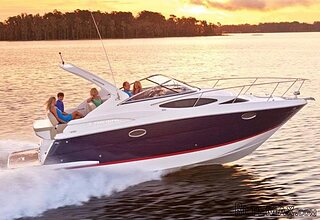 30' Regal 30 Express 2015
91.400 EUR
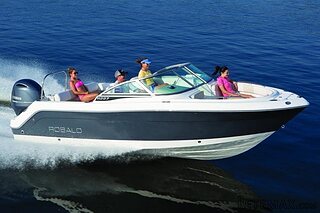 22' Robalo R227 Dual Console 2018
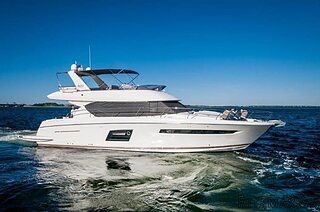 62' Prestige 620 Flybridge 2014
909.900 EUR
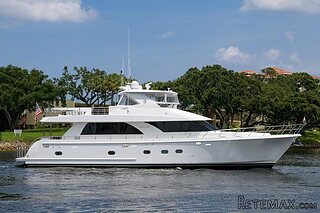 74' Ocean Alexander 74 Open Flybridge..
1.910.500 EUR
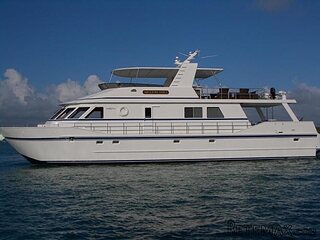 90' Custom Boundless 2009
573.400 EUR
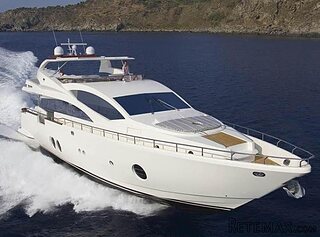 85' Aicon Flybridge 2006
2.659.200 EUR
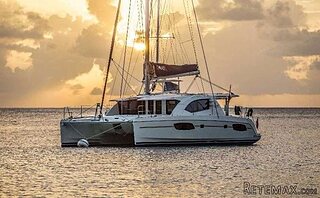 44' Leopard 44 2014
394.700 EUR
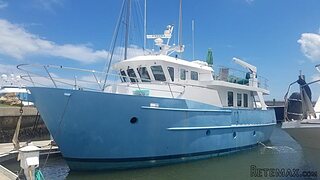 55' Cape Horn Yachts 55 2000
498.600 EUR
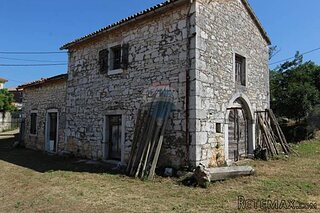 Višnjan, imanje za obnovu s pogledom na mo..
215.000 EUR
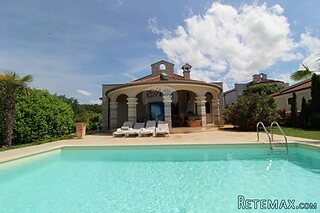 Kuća Žbandaj, 3 spavaće sobe i bazen
275.000 EUR
Former Stone farmhouseWith numerous..
Location
Europe › France › Aquitaine
Date Added: 13.04.2015 at 21:24
Expiration Date: 27.06.2031 at 12:58
Page Views: 128
Listing ID 25214
Technical data
Purpose
Sale
Description
Dordogne 24, Eymet 24500
Former Stone farmhouse
With numerous outbuildings
* 4 bedrooms
* Large kitchen
* Separate dining room
* Stone outbuildings
* Cellars
* Part double glazing
* Oil central heating
* Well
* House 125m²
* Land 8500m²
Situated near Eymet, this former stone farmhouse, is in good condition, with numerous outbuildings that could be converted to gites (subject to the relevant planning approvals) the present owner is using them as an Aviary.
Under the house is a huge cellar arrangement (accessed from outside) with concrete floors, and separate areas that offer space for a workshop, laundry, wine cellar and storage. There is good head height.
There is a covered porch, running along the front of the house (approx 1.5 x 16.5m
* Entrance (4.54 x 1.90m) wooden floor, double glazed front door, wooden ceiling, radiator, exposed stone walls, part glazed doors to;
* Dining room (4.36 x 3.76m) wooden floor, radiator, exposed stone, nice fireplace.
* Salon (5.88 x 4.39m) wooden floor, exposed stone, radiator, built in shelving.
* Internal hall (4.00 x 8.15, narrowing to 2.68) with doors leading off to the bedrooms. Lino flooring, radiator, built in storage cupboards.
* Kitchen (6.62 x 3.60m) tiled floor, fitted oak kitchen, fireplace with wood burner. Two large windows, part panelled walls, Gas hob and electric oven. There are exposed stone walls and original beams.
* WC
* Bathroom (2.69 x 2.69m) fantastic free form marble bath and matching wash hand basin. Tiled floor, double glazed window with ‘Juliette' balcony.
* Bedroom 1 (4.11 x 4.02m) tiled, double glazed window with ‘Juliette' balcony.
* Bedroom 2 (4.38 x 3.44) as is common in French houses, this room has two others leading off it, but there is plenty of room to change the layout, forming a corridor, or using the room as a sitting room. Carpet, radiator, double glazed window.
* Bedroom 3 (4.08 xx 3.49m) carpet, nice fireplace, double glazed window, with ‘Juliette' balcony.
* Bedroom 4 (3.43 x 3.38m) carpet, fireplace, French door to front.
Under the house there are a series of cellars, all have been insulated between the floor above, and the ceilin
* Cellar 1 (3.49 x 10.31m) part concrete floor. Cupboard housing the central heating boiler. Oil tank.
* Cellar 2 (3.50 x 10.30m) earth floor. Door to wine cellar.
* Dairy/utility/storage (11.82 x 6.73m) concrete floor, this former dairy is being used as a utility room, with hot water cylinder, sink, plumbing for washing machine and the electric boiler.
Adjoining the house.
Former wine storage (12.04 x4.71m) stone and concrete block. Door to front of property.
'Lean to' (5.35 4.99m) stone and concrete block.
Opposite the back of the house is a former barn that has been converted by the present owner to form a large Aviary (11.50 x3.50m approx) with external wire cages. The main part is stone, with some concrete block additions. If required this could be converted, subject to the necessary planning consents. Adjoining this is a concrete block lean-to (6.00 x 11.51m).
A further concrete block/Aviary (7.00 x 4.00)
Adjoining the house from the front is an open fronted barn (12.00 x 5.39m) of stone and block construction with an earth floor.
Double garage (6.69 x 5.00m) with a concrete floor.
A further aviary (10.00 x 4.00m) is situated near to a seating area, with BBQ and Well. This would be a perfect spot for a pool! There is a large koi-carp pond surrounded by trees and the land has been fenced, it extends to around 8,500m².
Summary
Details
Listing No : 994
Office ID : APS2481
Listing Type : For Sale
Price FAI : €192,600
Category : House
Locality : Eymet
Region : Aquitaine
Age : Old
Land size : 5
Bedrooms : 4
Living area : 126
Bathrooms : 1
Closest town : Eymet
Land Required : 5000m2 + (over 1 acre)
Property Location : Rural
Miscellaneous : Outbuildings/Workshop/Garage
Former Stone farmhouse
With numerous outbuildings
* 4 bedrooms
* Large kitchen
* Separate dining room
* Stone outbuildings
* Cellars
* Part double glazing
* Oil central heating
* Well
* House 125m²
* Land 8500m²
Situated near Eymet, this former stone farmhouse, is in good condition, with numerous outbuildings that could be converted to gites (subject to the relevant planning approvals) the present owner is using them as an Aviary.
Under the house is a huge cellar arrangement (accessed from outside) with concrete floors, and separate areas that offer space for a workshop, laundry, wine cellar and storage. There is good head height.
There is a covered porch, running along the front of the house (approx 1.5 x 16.5m
* Entrance (4.54 x 1.90m) wooden floor, double glazed front door, wooden ceiling, radiator, exposed stone walls, part glazed doors to;
* Dining room (4.36 x 3.76m) wooden floor, radiator, exposed stone, nice fireplace.
* Salon (5.88 x 4.39m) wooden floor, exposed stone, radiator, built in shelving.
* Internal hall (4.00 x 8.15, narrowing to 2.68) with doors leading off to the bedrooms. Lino flooring, radiator, built in storage cupboards.
* Kitchen (6.62 x 3.60m) tiled floor, fitted oak kitchen, fireplace with wood burner. Two large windows, part panelled walls, Gas hob and electric oven. There are exposed stone walls and original beams.
* WC
* Bathroom (2.69 x 2.69m) fantastic free form marble bath and matching wash hand basin. Tiled floor, double glazed window with ‘Juliette' balcony.
* Bedroom 1 (4.11 x 4.02m) tiled, double glazed window with ‘Juliette' balcony.
* Bedroom 2 (4.38 x 3.44) as is common in French houses, this room has two others leading off it, but there is plenty of room to change the layout, forming a corridor, or using the room as a sitting room. Carpet, radiator, double glazed window.
* Bedroom 3 (4.08 xx 3.49m) carpet, nice fireplace, double glazed window, with ‘Juliette' balcony.
* Bedroom 4 (3.43 x 3.38m) carpet, fireplace, French door to front.
Under the house there are a series of cellars, all have been insulated between the floor above, and the ceilin
* Cellar 1 (3.49 x 10.31m) part concrete floor. Cupboard housing the central heating boiler. Oil tank.
* Cellar 2 (3.50 x 10.30m) earth floor. Door to wine cellar.
* Dairy/utility/storage (11.82 x 6.73m) concrete floor, this former dairy is being used as a utility room, with hot water cylinder, sink, plumbing for washing machine and the electric boiler.
Adjoining the house.
Former wine storage (12.04 x4.71m) stone and concrete block. Door to front of property.
'Lean to' (5.35 4.99m) stone and concrete block.
Opposite the back of the house is a former barn that has been converted by the present owner to form a large Aviary (11.50 x3.50m approx) with external wire cages. The main part is stone, with some concrete block additions. If required this could be converted, subject to the necessary planning consents. Adjoining this is a concrete block lean-to (6.00 x 11.51m).
A further concrete block/Aviary (7.00 x 4.00)
Adjoining the house from the front is an open fronted barn (12.00 x 5.39m) of stone and block construction with an earth floor.
Double garage (6.69 x 5.00m) with a concrete floor.
A further aviary (10.00 x 4.00m) is situated near to a seating area, with BBQ and Well. This would be a perfect spot for a pool! There is a large koi-carp pond surrounded by trees and the land has been fenced, it extends to around 8,500m².
Summary
Details
Listing No : 994
Office ID : APS2481
Listing Type : For Sale
Price FAI : €192,600
Category : House
Locality : Eymet
Region : Aquitaine
Age : Old
Land size : 5
Bedrooms : 4
Living area : 126
Bathrooms : 1
Closest town : Eymet
Land Required : 5000m2 + (over 1 acre)
Property Location : Rural
Miscellaneous : Outbuildings/Workshop/Garage
Equipment and extras +
Loan Calculator +
Reviews +
Reviews (0)
★ Write a ReviewNo reviews yet — be the first to share your experience.
★ Write a Review
Retemax Similar Items
-
 990.000 EUR
Matulji -Samostojeća kuća s poslovnim prostorom
-

 490.000 EUR
KRK, samostojeća kuća s bazenom
-
 160.000 EUR
Na prodaju vikend kuca na Banstolu
 900.000 EUR
Turisticki kompleks na Fruskoj Gori
-
 45.000 EUR
Prodajem kucu u centru Jarkovca
 225.000 EUR
Prodajem LUX kucu u Smederevu
-

 470.000 EUR
POBRI, prodaje se interesantna kuća