
Cars Trucks
4.206 ads
Open Cars Trucks →4.206 active ads
Real Estate
484.833 ads
Open Real Estate →484.833 active ads
Machinery & Tools
346 ads
Open Machinery & Tools →346 active ads
Marketplace
Farm & Horses13
Art & Artists62
Antiques20
Health & Medical120
Clothing Apparel70
Mobile Phones215
Hotels Travel Tourism18.425
Pets & Animals1.949
For Kids and Babies14
Nautics and Aviation24.221
Computers & Electronics197
Services1.393
Books & Magazines6
Musical Instruments54
Job2.533
Home & Garden411
Sports & Fitness115
Personals145
Audio Video Photo77
Entertainment23
All Others298
Forgot Password?
Don't have an account? Register
Top
 Volkswagen Golf VI 1.6 Tdi
8.810 EUR
 Traktor Steyr 8080 Turbo 4x4
9.800 EUR
 Prikollica DAV za prjevoz vozila
2.100 EUR
 Traktor Imt 560
2.900 EUR
 Balirka Welger AP41
1.000 EUR
 Universal 445 2 komada
2.350 EUR
 Prskalice NOVO!!!
840 EUR
 Mercedes 307, 1986 god.
1.350 EUR
 Torpedo 9006 Adriatic OGLAS IZ USLUGE
7.980 EUR
 Creina 2700l
1.350 EUR
 26' Glacier Bay 2690 Coastal Runner 2..
62.300 EUR
 31' Chris-Craft Commander 1969
12.500 EUR
 Traktor Lamborghini R3 110 EVO
29.800 EUR
 Kombajn/berač za grožđe
17.000 EUR
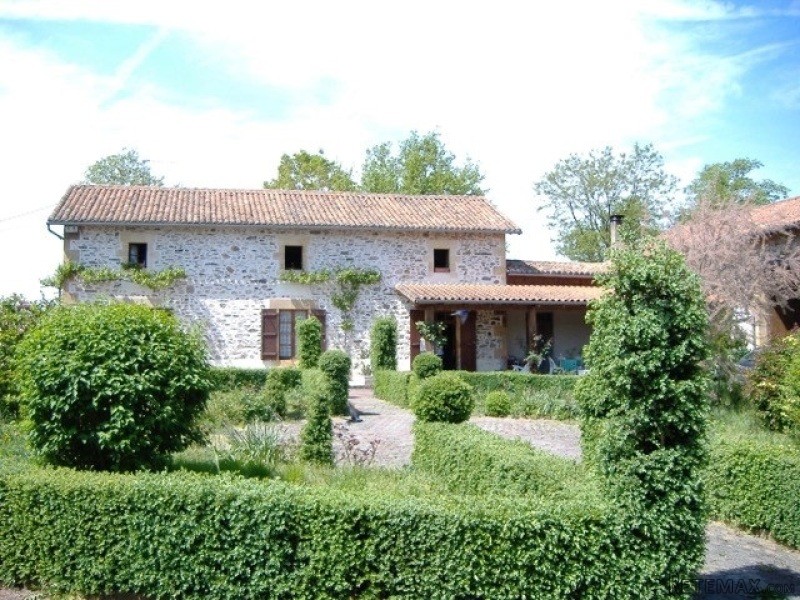
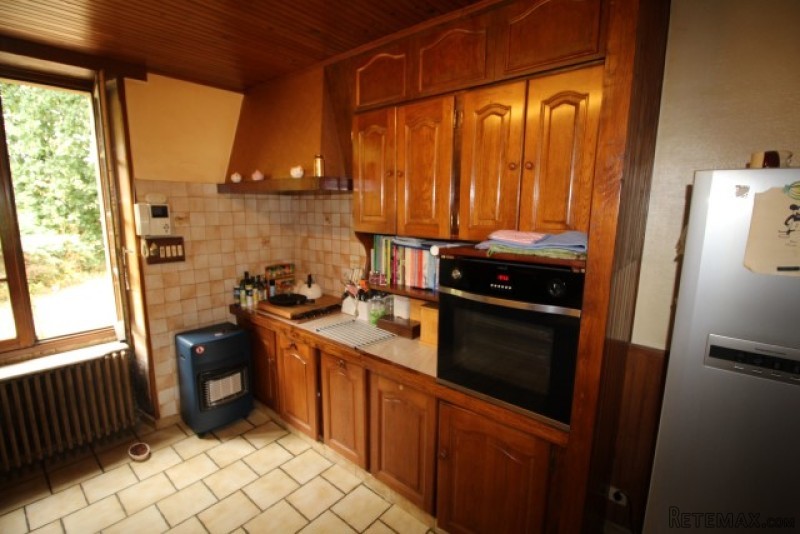
Four Bedroom Detached House With..
Location
Europe › France › Poitou-Charentes
Date Added: 29.03.2017 at 19:11
Expiration Date: 17.02.2031 at 11:23
Page Views: 71
Listing ID 446125
Technical data
Purpose
Sale
Living space
141 m²
Bedrooms
4
Description
House
Ground Floor
From the central courtyard the main front door leads into the kitchen (24 sq m) with oak fitted units and exposed stone walls.
At one side of the kitchen is a door through to utility room, plus a ground floor wet room with hand wash basin and WC.
A spacious L-shaped living / dining room (total 50 sq m approx.) is located off the other side of the kitchen. This room has a fireplace with wood burner, tiled floor, wood panelling in dining room, French doors to the outside and stairs up to first floor.
Off the central landing are four bedrooms (28, 20, 30 and 17 sq m) plus a family bathroom with corner bath, bidet and separate WC.
All bedrooms benefit from exposed stonework and beams.
Outside
There are numerous outbuildings located around the central courtyard, the largest of which could be converted into further accommodation if required and subject to relevant planning permissions.
There is a nice covered outside eating terrace located right outside the house, plus a couple of extra storerooms attached to the house which could also be converted.
The garden is behind and to the side of the main house, plus there's a perfect space for a vegetable plot and or chicken run located with some older outbuildings.
The village of Ansac-sur-Vienne is located a short distance away and has bakery, pharmacy, bar etc.
The large riverside town of Confolens only about 5 minutes drive - presented in a traditional style and with huge scope for further extension this property is good value and well worth a visit..
Fast
facts
Habitable
area (m2 - approx.): 141
Beds: 4
Land (m2 -
approx.): 3860 includes house, outbuildings and courtyard
Outbuildings: Yes
Swimming
pool: No
Situation: Edge of Village
State of
repair: Good
Heating
system: Oil-fired central heating
Sanitation
system: Fosse septique
Taxe
fonciere €: tbc
Nearest shop: 2km
Nearest bar: 2km
Nearest town: Ansac-sur-Vienne 2km Confolens 6km
Ground Floor
From the central courtyard the main front door leads into the kitchen (24 sq m) with oak fitted units and exposed stone walls.
At one side of the kitchen is a door through to utility room, plus a ground floor wet room with hand wash basin and WC.
A spacious L-shaped living / dining room (total 50 sq m approx.) is located off the other side of the kitchen. This room has a fireplace with wood burner, tiled floor, wood panelling in dining room, French doors to the outside and stairs up to first floor.
Off the central landing are four bedrooms (28, 20, 30 and 17 sq m) plus a family bathroom with corner bath, bidet and separate WC.
All bedrooms benefit from exposed stonework and beams.
Outside
There are numerous outbuildings located around the central courtyard, the largest of which could be converted into further accommodation if required and subject to relevant planning permissions.
There is a nice covered outside eating terrace located right outside the house, plus a couple of extra storerooms attached to the house which could also be converted.
The garden is behind and to the side of the main house, plus there's a perfect space for a vegetable plot and or chicken run located with some older outbuildings.
The village of Ansac-sur-Vienne is located a short distance away and has bakery, pharmacy, bar etc.
The large riverside town of Confolens only about 5 minutes drive - presented in a traditional style and with huge scope for further extension this property is good value and well worth a visit..
Fast
facts
Habitable
area (m2 - approx.): 141
Beds: 4
Land (m2 -
approx.): 3860 includes house, outbuildings and courtyard
Outbuildings: Yes
Swimming
pool: No
Situation: Edge of Village
State of
repair: Good
Heating
system: Oil-fired central heating
Sanitation
system: Fosse septique
Taxe
fonciere €: tbc
Nearest shop: 2km
Nearest bar: 2km
Nearest town: Ansac-sur-Vienne 2km Confolens 6km
Equipment and extras +
Loan Calculator +
Reviews +
Reviews (0)
★ Write a ReviewNo reviews yet — be the first to share your experience.
★ Write a Review
Retemax Similar Items
-
 990.000 EUR
Matulji -Samostojeća kuća s poslovnim prostorom
-

 490.000 EUR
KRK, samostojeća kuća s bazenom
-
 160.000 EUR
Na prodaju vikend kuca na Banstolu
 900.000 EUR
Turisticki kompleks na Fruskoj Gori
-
 45.000 EUR
Prodajem kucu u centru Jarkovca
 225.000 EUR
Prodajem LUX kucu u Smederevu
-

 470.000 EUR
POBRI, prodaje se interesantna kuća