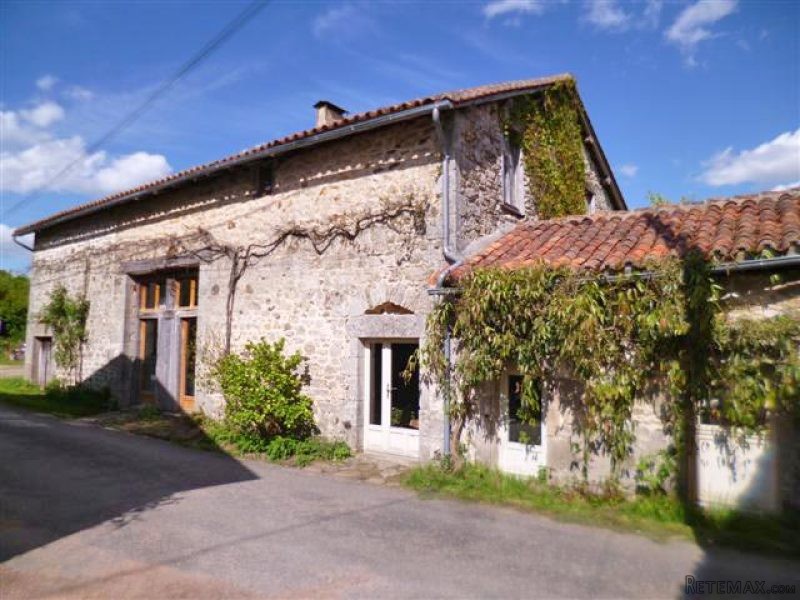
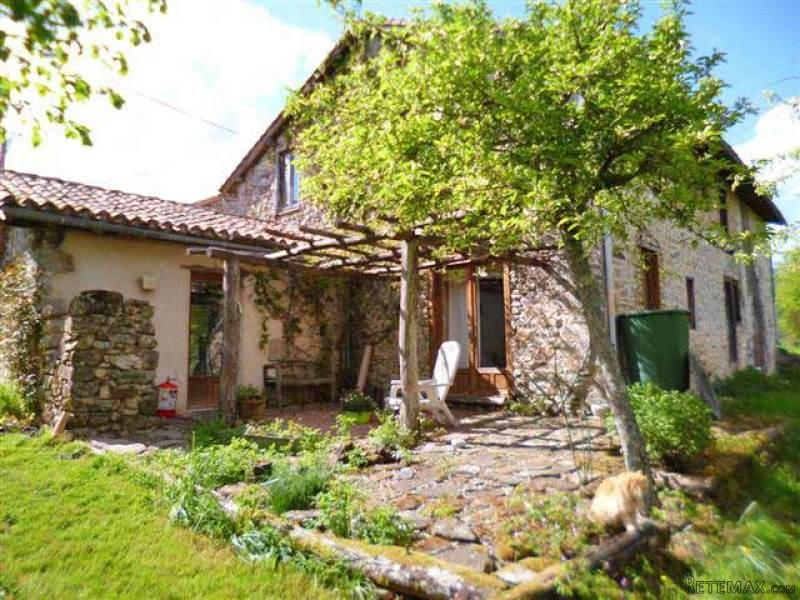
This period stone cottage is set in a small hamlet close to a village with bread store and restaurant in the park Perigord-Limousin comprising on the ground floor:
- entrance (-4 m2), tiled flooring
- living room with fire place and inserted wood burner (-43 m2), tiled flooring, exposed wooden beams
- kitchen extension (-14 m2), tiled flooring
- WC, tiled flooring
- bedroom 1 (-11 m2) with French windows opening on to the rear garden, parquet flooring
- utility (-11m2) with electricity meter
- boiler room with oil tank (-36m2).
On the upper floor:
- a landing and mezzanine, fitted carpet (-13 m2)
- bedroom 2 (-13 m2), fitted carpet
- dressing and storage room (-7 m2)
- toilet
- bathroom (-5 m2) with a double wash basin, tiled flooring
- bedroom 3 (-9 m2), fitted carpet
- mezzanine used as an office (-11 m2), parquet flooring, exposed wooden beams
- bedroom 4 (-19 m2), attic level with skylight, fitted wardrobe, parquet flooring.
Oil central heating. Double glazing throughout.
Individual sewage drainage system (septic tank).
A separate house opposite in need of renovation comprising of:
- a main room (-31 m2) with open fire place
- a room of about 21 m2)
- an attic level (-32 m2).
Electricity needs reconnecting.
Garden. Total area 2,134 m2.
Consommation conventionnelle :
196 kWh ep/m2.an
Estimation des Gaz a effet de serre :
17kg eqCO2/m2.an

 Kupujem stan ili kuću
 Zagreb, Dugave, pekara ili fast food, 97m2..
 Toyota Yaris 1.5 Life
 Peugeot 3008 1.6eHDi
 Renault Megane 1.6
 Nissan Qashqai 1.6 Acenta
 Opel Astra 1.6 CDTi
 Honda Civic 1.8 VTEC
 Nissan Qashqai 2.0 Acenta
 Seat Ibiza 1.6
 Mercedes A-class 180 D AMG-Line
 Renault Captur 1.5 DCi
 Dacia Sandero 1.5 DCi
 Ford Focus 1.5 TDCi ST-Line