
Auto-Moto
4.150 oglasa
Otvori Auto-Moto →4.150 aktivnih oglasa
Nekretnine
484.739 oglasa
Otvori Nekretnine →484.739 aktivnih oglasa
Strojevi Alati
245 oglasa
Otvori Strojevi Alati →245 aktivnih oglasa
Marketplace
Farma Konji10
Umjetnost60
Antikviteti12
Zdravlje Medicina87
Odjeća66
Mobiteli188
Hoteli Putovanja Turizam18.415
Kućni Ljubimci1.116
Za djecu i bebe13
Nautika Zrakoplovi24.220
Računala Elektronika155
Usluge1.108
Knjige Časopisi7
Glazbeni Instrumenti40
Posao2.512
Dom Vrt379
Sport Fitness105
Osobno7
Audio Video Foto57
Zabava13
Ostalo256
Zaboravili ste lozinku?
Nemate račun? Registracija
Top
 60' Hatteras 60 Motor Yacht 2009
1.059.500 EUR
 50' Viking 50 Motoryacht 1991
128.800 EUR
 23' Polar 2300 Walkaround 2005
27.800 EUR
 48' Fountain 48 Express Cruiser 2007
389.700 EUR
 88' Broward Raised Pilot House 1999
1.159.200 EUR
 39' Beneteau 393 2002
93.100 EUR
 34' Hatteras 34 Sportfish 1961
12.400 EUR
 28' Sea Ray 280 Sundancer 1990
15.700 EUR
 38' Duffy 38 2003
331.600 EUR
 33' Regal 3300 Bowrider 2018
 23' Pursuit 235 Dual Console 2018
 55' Viking 55 Convertible 2013
1.745.100 EUR
 50' Sunseeker Manhattan 50 2006
414.700 EUR
 44' Carver 43 Super Sport 2007
231.800 EUR
Four Bedroom Villa For Sale, Konia..
Lokacija
Bliski Istok › Cipar
Datum objave: 29.03.2017 u 19:11
Datum isteka: 17.02.2031 u 11:23
Broj pregleda: 329
ID oglasa 435983
Tehnički podaci
Namjena
Prodaja
Spavaće sobe
4
Status
For sale
Kupaonice
3
Opis
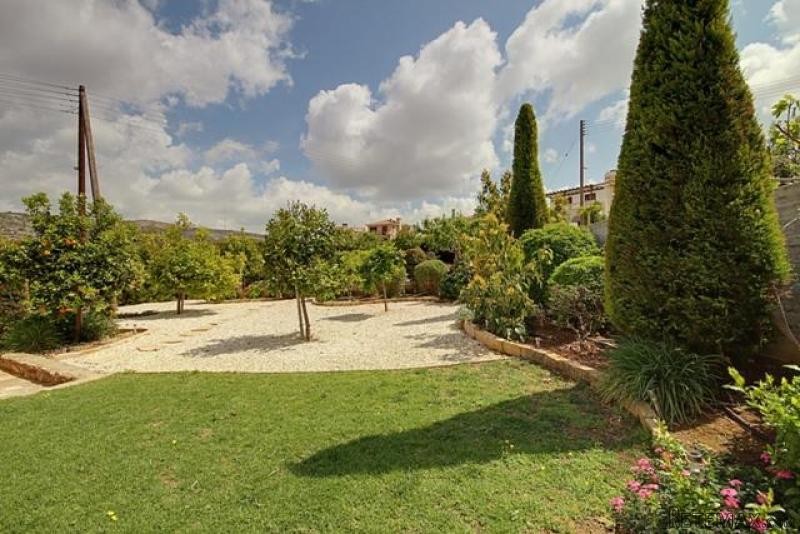
Located in the popular village of Konia this luxury villa stands on a large elevated plot enjoying super views across Paphos and down to the sea. It has been built to a high standard and includes solid wood and marble.
The accommodation is extremely spacious. On entering the villa there is a lobby area that leads into a large, split level, open plan lounge, dining area and kitchen. There is also a cloakroom and guest w.c. and access to the garage.
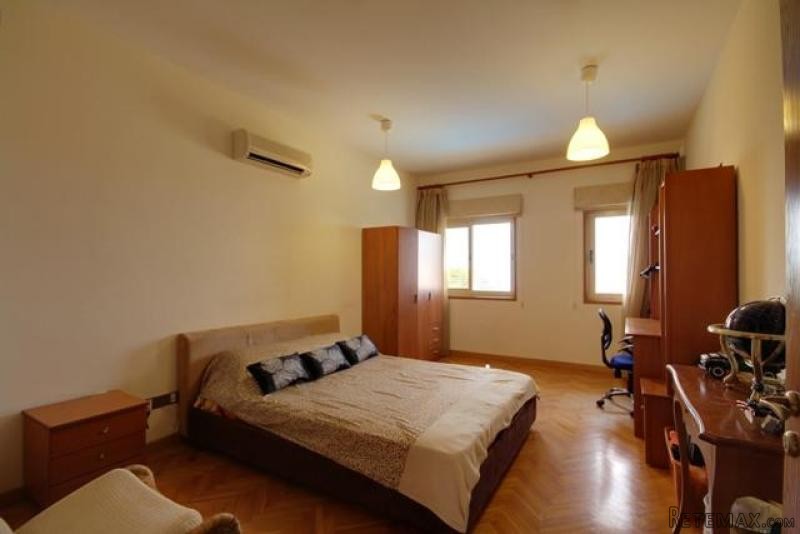
The first floor has a large landing area leading to four bedrooms and a family bathroom. The spacious master suite has an en-suite bathroom and dressing room and a balcony enjoying super views.The second and third bedrooms share a balcony.
From the ground floor a staircase leads down to an expansive basement area with sauna, study, laundry room and extra storage.
Externally there is a 10 x 5 swimming pool, BBQ area and summer kitchen, landscaped gardens with fruit trees, flower and shrubs.
Additional features include: Filtered water system, Bore hole, Fire Alarm and a Photo Voltaic system providing electricity.
A superb family home, viewing advised.
Property Features
* A/C
* Alarm System
* BBQ
* Central Heating
* Curtains and Blinds
* Double Glazing
* Fly Screens
* Garage
* Guest Toilet
* Irrigation System
* Landscape Garden
* Open Fireplace
* Swimming Pool Private
* Title Deeds
* Utility Room
* White Goods Included
* workshop Shed or Store
No Reviews
You must login/register to post a review.
The accommodation is extremely spacious. On entering the villa there is a lobby area that leads into a large, split level, open plan lounge, dining area and kitchen. There is also a cloakroom and guest w.c. and access to the garage.
The first floor has a large landing area leading to four bedrooms and a family bathroom. The spacious master suite has an en-suite bathroom and dressing room and a balcony enjoying super views.The second and third bedrooms share a balcony.
From the ground floor a staircase leads down to an expansive basement area with sauna, study, laundry room and extra storage.
Externally there is a 10 x 5 swimming pool, BBQ area and summer kitchen, landscaped gardens with fruit trees, flower and shrubs.
Additional features include: Filtered water system, Bore hole, Fire Alarm and a Photo Voltaic system providing electricity.
A superb family home, viewing advised.
Property Features
* A/C
* Alarm System
* BBQ
* Central Heating
* Curtains and Blinds
* Double Glazing
* Fly Screens
* Garage
* Guest Toilet
* Irrigation System
* Landscape Garden
* Open Fireplace
* Swimming Pool Private
* Title Deeds
* Utility Room
* White Goods Included
* workshop Shed or Store
No Reviews
You must login/register to post a review.
Oprema i dodaci +
Kalkulator kredita +
Recenzije +
Recenzije (0)
★ Napišite recenzijuJoš nema recenzija — budite prvi i podijelite svoje iskustvo.
★ Napišite recenziju
Slični oglasi
-

-


-


-


-
 1.360.000 EUR
Villa for sale in Moraira (Pla del Mar) Costa..
 1.360.000 EUR
Villa for sale in Moraira (Pla del Mar) Costa..