
Cars Trucks
4.205 ads
Open Cars Trucks →4.205 active ads
Real Estate
484.833 ads
Open Real Estate →484.833 active ads
Machinery & Tools
346 ads
Open Machinery & Tools →346 active ads
Marketplace
Farm & Horses13
Art & Artists62
Antiques20
Health & Medical120
Clothing Apparel70
Mobile Phones215
Hotels Travel Tourism18.425
Pets & Animals1.951
For Kids and Babies14
Nautics and Aviation24.221
Computers & Electronics197
Services1.393
Books & Magazines6
Musical Instruments54
Job2.533
Home & Garden411
Sports & Fitness115
Personals145
Audio Video Photo77
Entertainment23
All Others298
Forgot Password?
Don't have an account? Register
Top
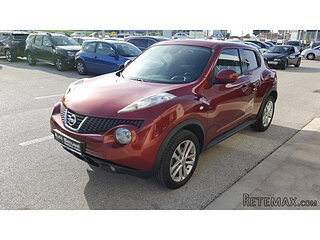 Nissan Juke 1,6
9.070 EUR
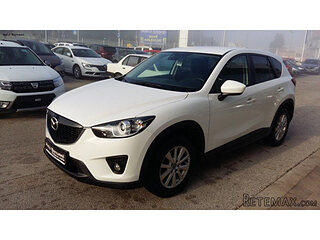 Mazda CX-5 2.2 CD150
18.145 EUR
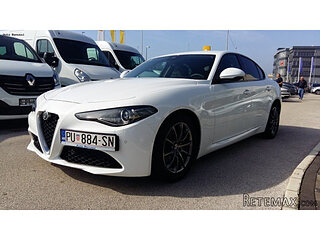 Alfa Romeo Giulia 2.2 180
38.890 EUR
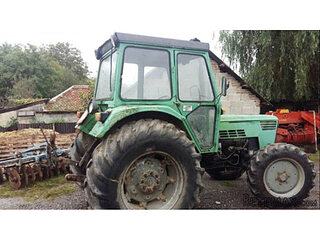 Torpedo 7506 Moguca zamjena za Universal
4.200 EUR
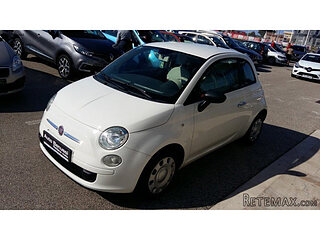 Fiat 500 1.2 8V
7.250 EUR
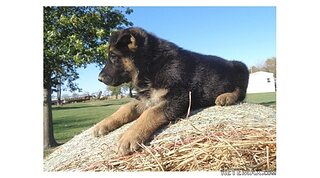 Rubi....Remarkable AKC Black/Tan GS Fema
250 EUR
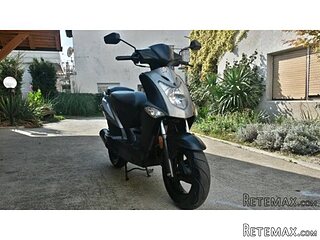 Scooter Kymco 50 4T
680 EUR
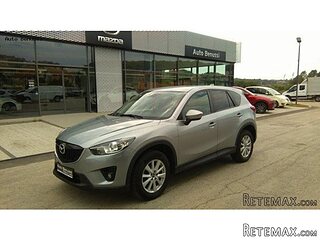 Mazda CX-5 CD 150 CHALLENGE
16.850 EUR
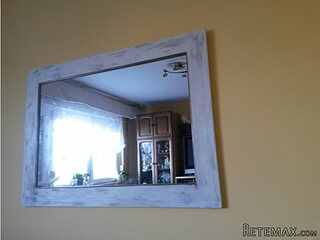 Predivno ladanjsko zrcalo
100 EUR
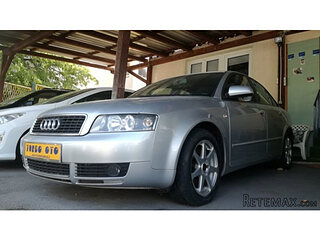 Audi A4 2,5 V6 TDI
8.045 EUR
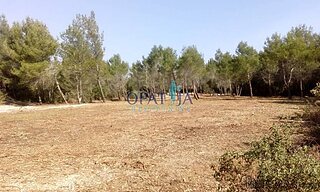 Poljoprivredno zemljište, Istra, Kavran, 3..
58.100 EUR
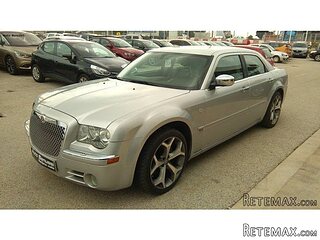 Chrysler 300C 5.7 V8
10.365 EUR
 Prikolica za Tomo Vinković
240 EUR
 Sport Aprilia RST 1000 Futura
3.870 EUR
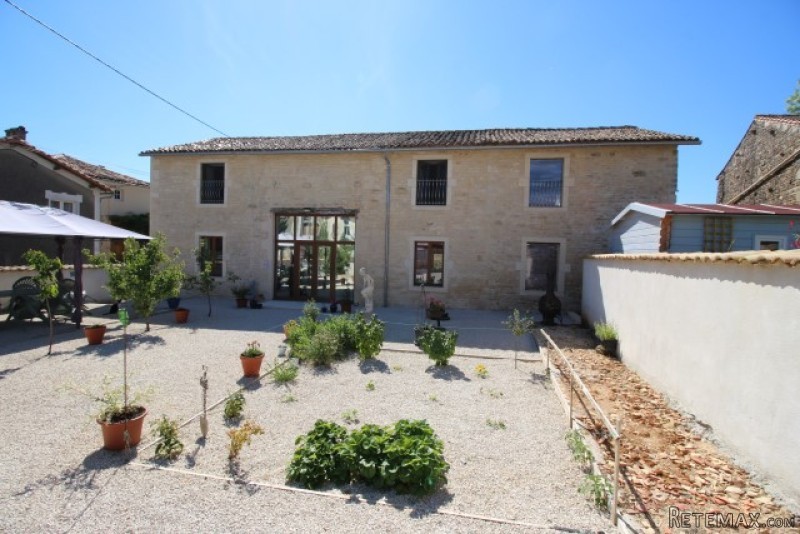
Fully Renovated 3 Bedroom Village House
Location
Europe › France › Poitou-Charentes
Date Added: 29.03.2017 at 19:11
Expiration Date: 17.02.2031 at 11:23
Page Views: 56
Listing ID 445871
Technical data
Purpose
Sale
Living space
116 m²
Bedrooms
3
Description
The house benefits from mains drainage, under-floor heating, double glazing and very manageable outside space. A further un-renovated part of the house to one side provides potential for future project, or simply additional storage space.
House
Ground Floor
In a contemporary open plan style the living space (approx. total 70 sq m) is divided into kitchen dining area (29 sq m) and living area (33 sq m).
The kitchen is fully fitted with ceramic electric hob, oven, microwave - plus integrated fridge, freezer and washing machine.
The living area has a modern wood burning stove plus projector style TV system (available to purchase by separate negotiation).
In the middle and opposite the main one way mirrored front doors (allows view out but not in), is the contemporary open tread style staircase, leading up to first floor balcony glass panelled landing.
First Floor
The impressive landing space has a feature original stained glass window - the glass panels add to the overall feeling of space above and below.
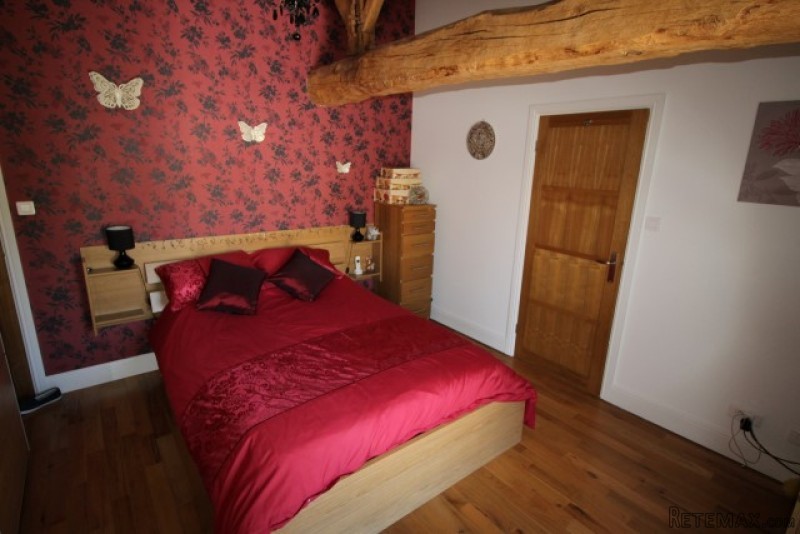
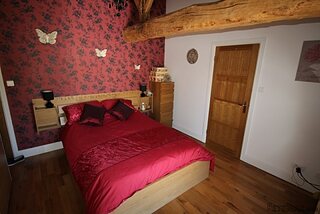
There are three good size bedrooms (14.5, 10 and 10 sq m), the largest of which also has an en-suite WC and hand wash basin - plus a family bathroom (5.5 sq m) with roll top bath, shower, hand wash basin and WC.
Outside
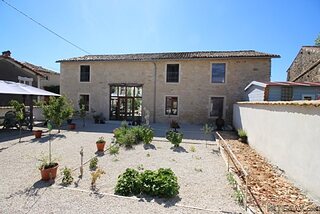
At the front of the house is a nicely kept gravelled courtyard and a selection of fruit trees.
The rear of the property also benefits from a fully fitted summer kitchen (5 sq m) with granite worktops and an outside cloakroom with WC, hand wash basin.
Perfect for outside entertaining is the covered eating space (25 sq m approx.), together with tool shed and vegetable garden.
To one side of the house is the yet un-renovated internally small house, which has its own outside space - could easily be added to the existing accommodation space or provide separate space for rental and/or visiting friends and family as needed (current owners have planning permission).
The village itself has a bar/restaurant, daily bread van and primary school - a short drive away is the town of Sauze-Vaussais with all local amenities.
In summary, a fantastic potential holiday or permanent home with room for future expansion - can only really be fully appreciated with viewing...
Fast
facts
Habitable
area (m2 - approx.): 116
Beds: 3
Land (m2 -
approx.): 570 includes house footprint
Outbuildings: Yes
Swimming
pool: No
Situation: Village Setting
State of
repair: Good
Heating
system: Underfloor heating and wood burner
Sanitation
system: Mains drainage
Taxe
fonciere €: 615
Nearest shop: 2.5km
Nearest bar: in village
Nearest town: Sauze-Vaussais 2.5km
House
Ground Floor
In a contemporary open plan style the living space (approx. total 70 sq m) is divided into kitchen dining area (29 sq m) and living area (33 sq m).
The kitchen is fully fitted with ceramic electric hob, oven, microwave - plus integrated fridge, freezer and washing machine.
The living area has a modern wood burning stove plus projector style TV system (available to purchase by separate negotiation).
In the middle and opposite the main one way mirrored front doors (allows view out but not in), is the contemporary open tread style staircase, leading up to first floor balcony glass panelled landing.
First Floor
The impressive landing space has a feature original stained glass window - the glass panels add to the overall feeling of space above and below.
There are three good size bedrooms (14.5, 10 and 10 sq m), the largest of which also has an en-suite WC and hand wash basin - plus a family bathroom (5.5 sq m) with roll top bath, shower, hand wash basin and WC.
Outside
At the front of the house is a nicely kept gravelled courtyard and a selection of fruit trees.
The rear of the property also benefits from a fully fitted summer kitchen (5 sq m) with granite worktops and an outside cloakroom with WC, hand wash basin.
Perfect for outside entertaining is the covered eating space (25 sq m approx.), together with tool shed and vegetable garden.
To one side of the house is the yet un-renovated internally small house, which has its own outside space - could easily be added to the existing accommodation space or provide separate space for rental and/or visiting friends and family as needed (current owners have planning permission).
The village itself has a bar/restaurant, daily bread van and primary school - a short drive away is the town of Sauze-Vaussais with all local amenities.
In summary, a fantastic potential holiday or permanent home with room for future expansion - can only really be fully appreciated with viewing...
Fast
facts
Habitable
area (m2 - approx.): 116
Beds: 3
Land (m2 -
approx.): 570 includes house footprint
Outbuildings: Yes
Swimming
pool: No
Situation: Village Setting
State of
repair: Good
Heating
system: Underfloor heating and wood burner
Sanitation
system: Mains drainage
Taxe
fonciere €: 615
Nearest shop: 2.5km
Nearest bar: in village
Nearest town: Sauze-Vaussais 2.5km
Equipment and extras +
Loan Calculator +
Reviews +
Reviews (0)
★ Write a ReviewNo reviews yet — be the first to share your experience.
★ Write a Review
Retemax Similar Items
-
 990.000 EUR
Matulji -Samostojeća kuća s poslovnim prostorom
-

 490.000 EUR
KRK, samostojeća kuća s bazenom
-
 160.000 EUR
Na prodaju vikend kuca na Banstolu
 900.000 EUR
Turisticki kompleks na Fruskoj Gori
-
 45.000 EUR
Prodajem kucu u centru Jarkovca
 225.000 EUR
Prodajem LUX kucu u Smederevu
-

 470.000 EUR
POBRI, prodaje se interesantna kuća