
Cars Trucks
4.150 ads
Open Cars Trucks →4.150 active ads
Real Estate
484.741 ads
Open Real Estate →484.741 active ads
Machinery & Tools
246 ads
Open Machinery & Tools →246 active ads
Marketplace
Farm & Horses10
Art & Artists60
Antiques12
Health & Medical87
Clothing Apparel66
Mobile Phones188
Hotels Travel Tourism18.415
Pets & Animals1.118
For Kids and Babies13
Nautics and Aviation24.220
Computers & Electronics155
Services1.108
Books & Magazines7
Musical Instruments40
Job2.512
Home & Garden379
Sports & Fitness105
Personals7
Audio Video Photo57
Entertainment13
All Others256
Forgot Password?
Don't have an account? Register
Top
 Saint Saud Lacoussière (Dordogne) - Buildi..
52.500 EUR
 Marval (Haute Vienne) - Stunning barn conv..
218.500 EUR
 Ste Fortunade (19) - Superb Manor house, p..
832.000 EUR
 Esta villa, diseñada con una emocionante c..
3.350.000 EUR
 Marval (Haute Vienne/Dordogne Border) - Re..
290.000 EUR
 Nr Rocamadour (Lot) - An excellent tourist..
748.800 EUR
 Istra zemljište za prodaju 4.047 m2
38.000 EUR
 Kupujem stan ili kuću
1 EUR
 Zagreb, Dugave, pekara ili fast food, 97m2..
165.000 EUR
 Toyota Yaris 1.5 Life
11.950 EUR
 Peugeot 3008 1.6eHDi
13.000 EUR
 Renault Megane 1.6
6.950 EUR
 Nissan Qashqai 1.6 Acenta
14.950 EUR
 Opel Astra 1.6 CDTi
14.950 EUR
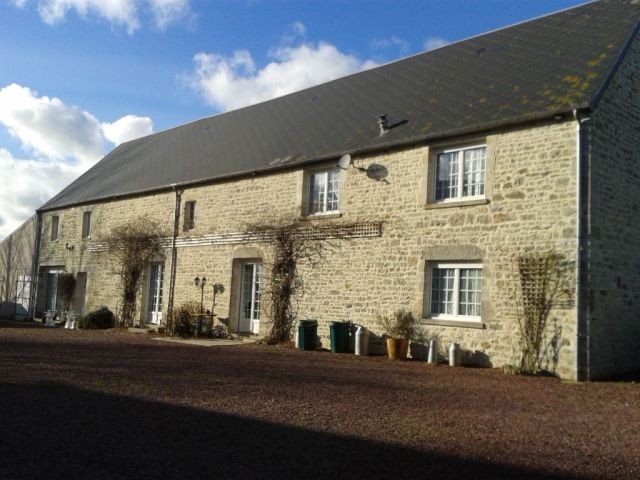
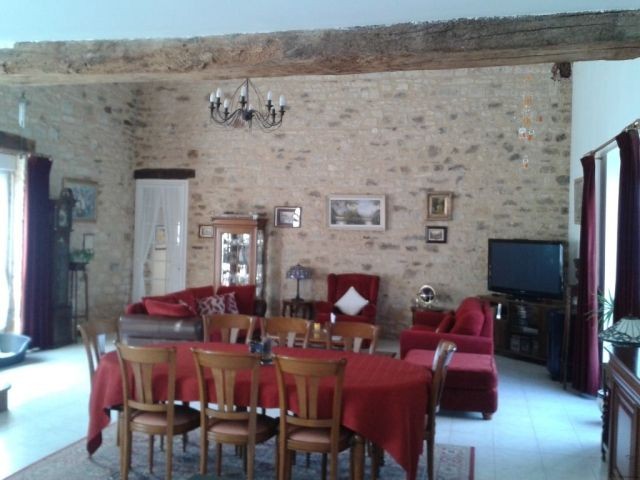
Golleville - House For Sale
Location
Europe › France
Date Added: 13.04.2015 at 21:58
Expiration Date: 27.06.2031 at 12:58
Page Views: 33
Listing ID 51737
Technical data
Purpose
Sale
Living space
200 m²
Bedrooms
6
Description
Traditional long house situated in Regional Park of the Cotentin and Bessin Marshes. Redeveloped to provide owner's and letting accommodation with a spacious feel throughout (more than 200m2habitable surface), it has an impressive open plan kitchen/dining room and living room (75m2) with beautiful exposed stone walls and a high, beamed ceiling, filling the property with natural light. This property also benefits from an attached 3 bedroom gite (6 bedrooms in total with 4 bathrooms), separate stone house to renovate and approx.5245 m2 of land laid out as courtyard to the front and pretty landscaped gardens with a large sun terrace to the rear. The property represents a great opportunity to expand into a successful holiday business. Energy efficiency rating: D AREA : Situated in a National Regional Park, 5 km St Sauveur le Vicomte, 10 kms from Valognes, 12km from medieval town of Briquebec and only 33 km south of the port of Cherbourg. DESCRIPTION: Arranged over two floors, the accommodation comprises; Ground floor: Open plan living area (75m2), dual aspect, with exposed stone walls and beamed ceiling, dining area and kitchen with excellent range of units including a central island with hob, work surface and breakfast bar. Double bedroom (18m2) with ensuite bathroom (12m2) and walk through dressing room (15m2)entirely fitted with mirror door wardrobes. First floor: Mezzanine lounge (33m2) with office area and landing, Bedroom (15m2) Bedroom (14m2) both with views to the rear garden, carpeted, Family shower room with basin and WC, tiled floor (12m2) Gite Ground floor Entrance hall (9m2) (main entrance if the house was to be used as main residence) WC with hand basin, tiled floor (1m2) Fitted kitchen (10m2)with access to rear garden Living room, dual aspect, exposed stone walls (22m2) with dining area. First floor: Landing (10m2), Bedroom (11m2), Bedroom(13m2), both with laminated flooring, Shower room, (6m2) Second floor: Family bedroom (19m2) pine flooring, views over fields, with en-suite shower room (2m). Outside: Courtyard to the front with access to garage, large sun terrace, Second house to renovate (100m2) landscaped garden, Total land 5245m2. FURTHER DETAILS: Ready to move into, house 200 sqm living space All waters septic tank x 2 Double glazed windows (PVC) Underfloor/gas/electric heating ANNUAL COSTS: Annual energy bills approx 3117Euro Habitation tax : +/- xxxxEuro Taxe fonciere : +/- 900Euro Ecoles Schools/Commerces Shops: 10km Valognes, 12 km Briquebec/ Trains : Valognes 8km Ports : Cherbourg 24km, Caen120km Aeroports : Caen 105 km, Dinard 205km Mer/plage Sea/beach: Barneville Carteret/Portbail 20km Tourist sites : Le Mont St Michel , D-Day beaches, Marais Cotentin, zoo Champrepus, Jersey, Chausey, Cite de la Mer Hayley Herve, Agent Commercial RCAS Caen 753 760 610
Equipment and extras +
Loan Calculator +
Reviews +
Reviews (0)
★ Write a ReviewNo reviews yet — be the first to share your experience.
★ Write a Review
Similar Items
-
 230.000 EUR
NA PRODAJU! Kuća Stepojevac kod Lazarevca
-
 113.000 EUR
Prizemna kuća modernog izgleda Velika Kladuša
 130.000 EUR
Na prodaju kuća i plac Vlasotince-Šišava
-
 150.000 EUR
Luksuzna kuća na samoj Drini
 110.000 EUR
Kuća u blizini rijeke Une Srbljani
-

 110.000 EUR
Na prodaju kuca u Lazarevcu
-
 62.000 EUR
Prodaje se kuća u Magliću-Bački Petrovac
 72.500 EUR
Na prodaju kuca u Sremskoj Mitrovici